
Architecture Firm in Valsad
Residential architecture and planning across Valsad.
Ashraya Architects works across Valsad on residential developments, private homes and farmhouses — bringing building design, site organisation and shared amenity or landscape spaces together into coordinated environments.
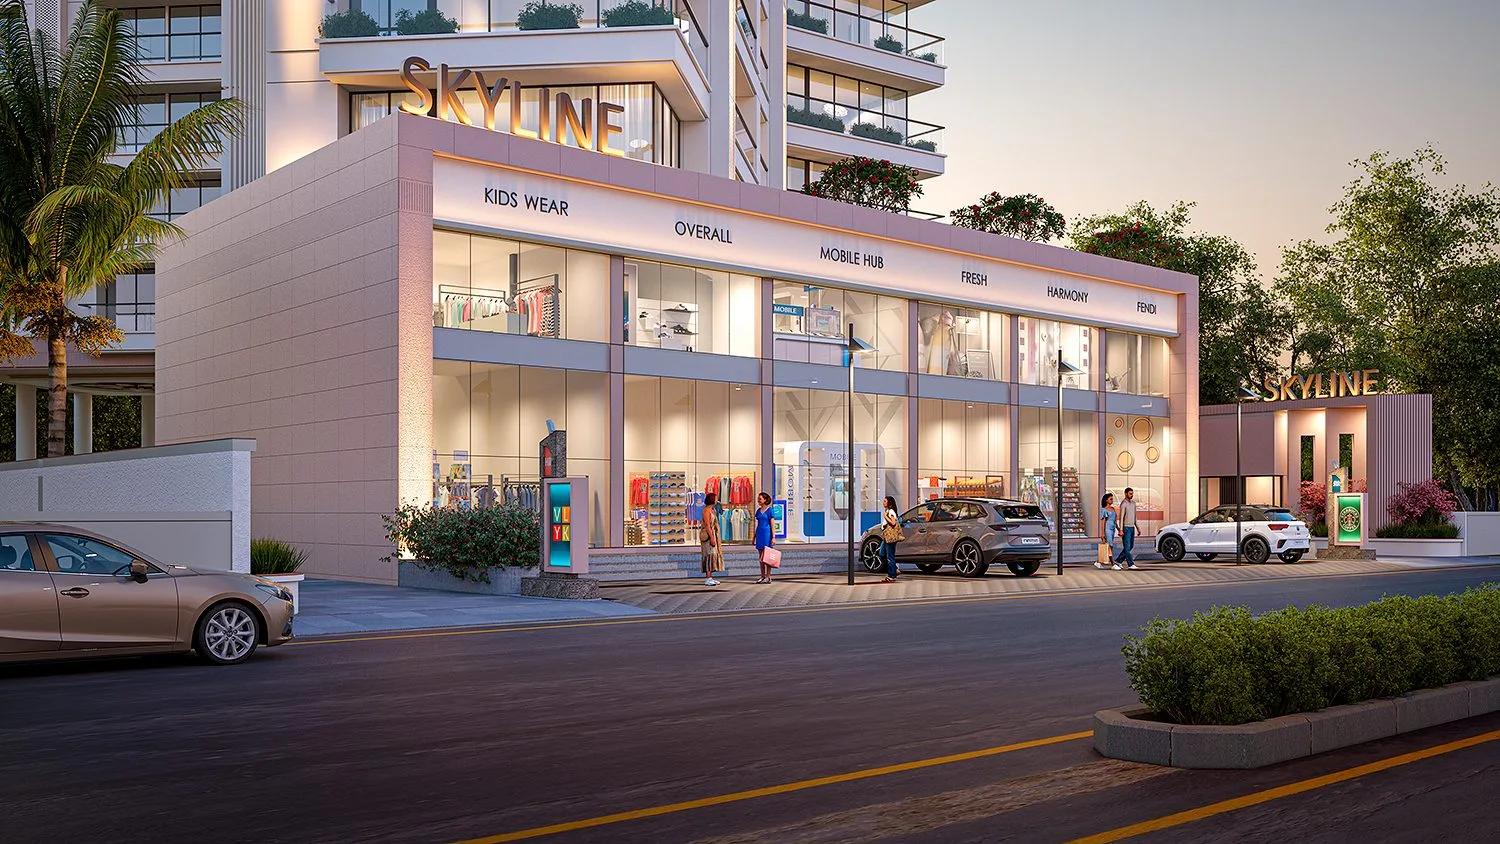
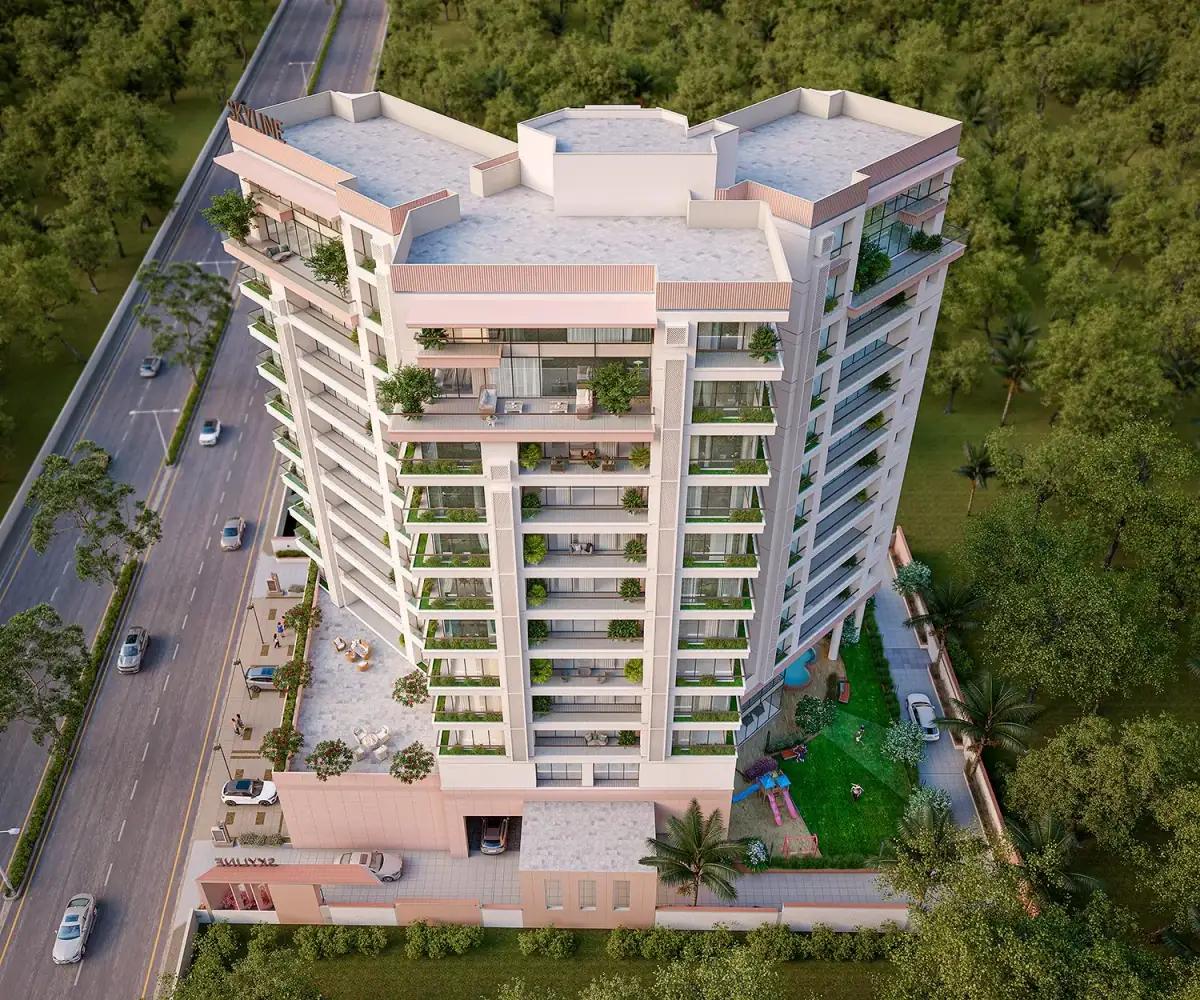
Nilkanth Skyline — residential development in Valsad, Gujarat
Which projects has the studio designed in Valsad?
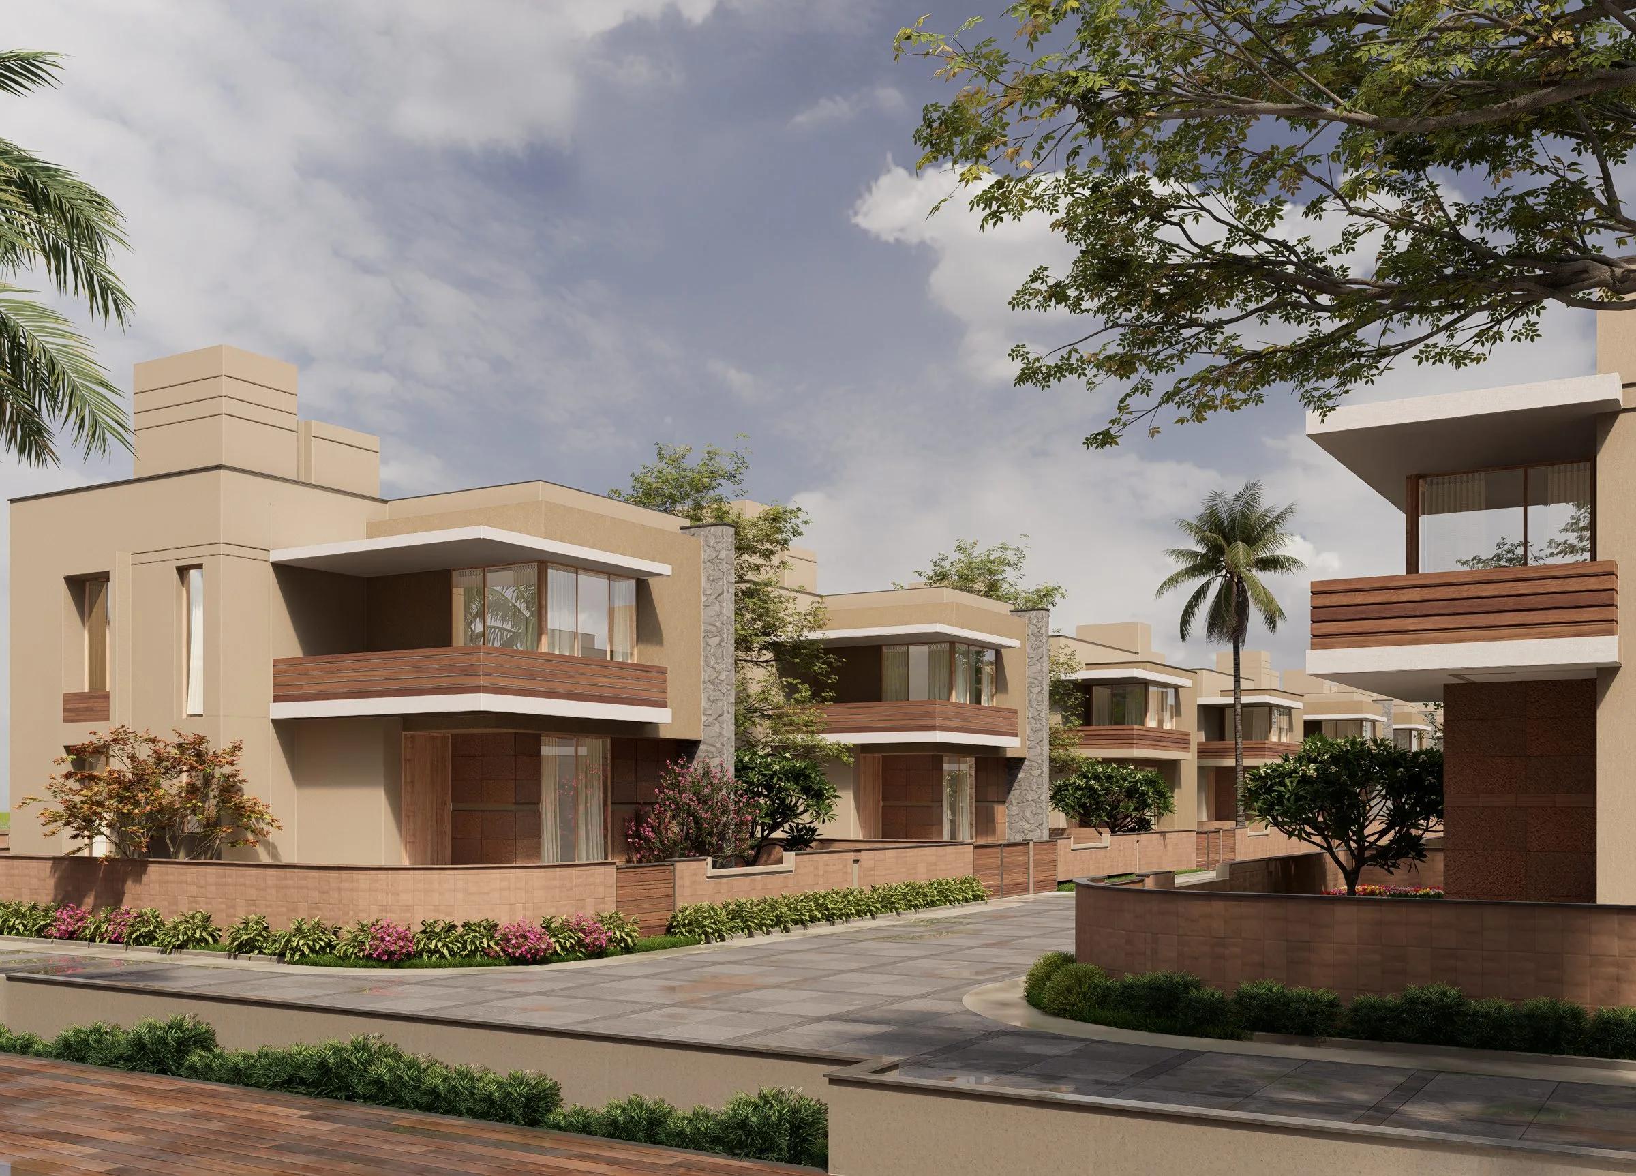
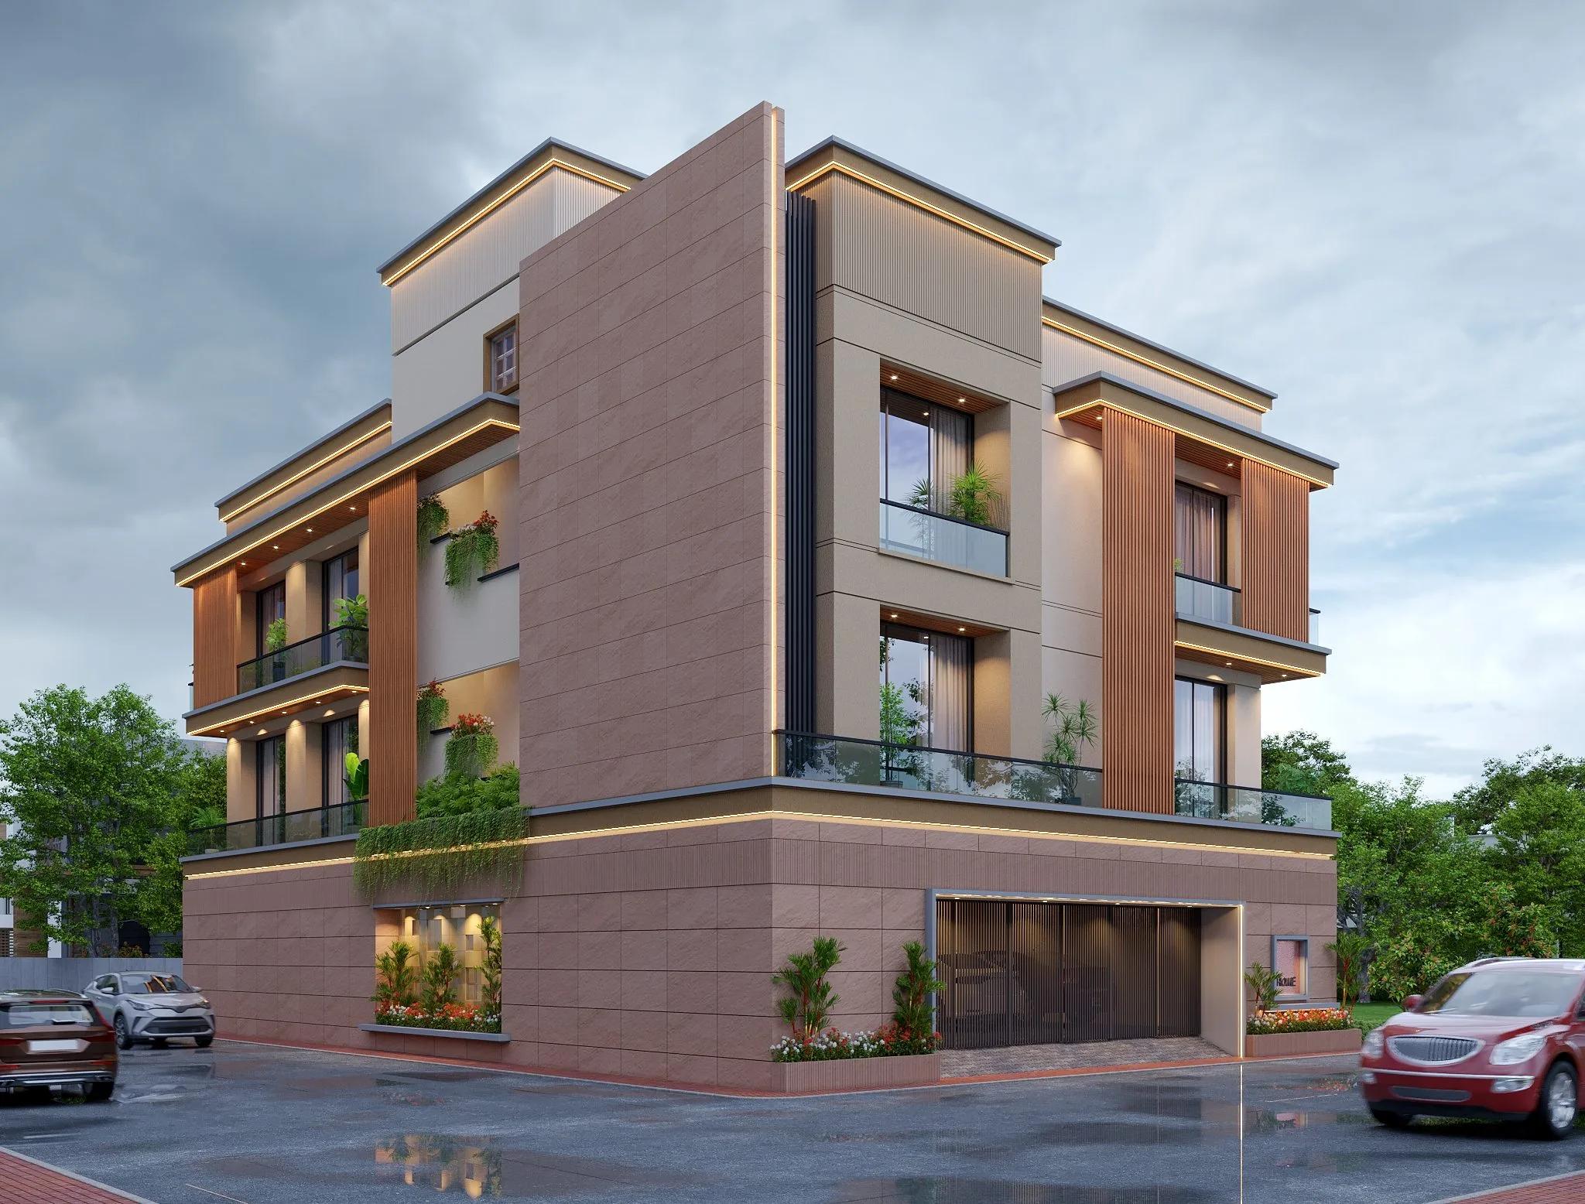
Nilkanth Skyline is an ongoing residential development in Valsad covering architecture, planning and amenities development. Swarnbhumi is an ongoing residential project in Valsad led through architecture and planning. Valsad Bungalow is a private residence designed across architecture and interiors, and Tithal Farmhouse integrates architecture, interiors and landscape development into one residential environment in Tithal, Valsad.
What does development work in Valsad involve?
Valsad work spans residential developments where the building, its shared spaces and its setting are planned together. At Nilkanth Skyline, the scope covers architecture, planning and amenities development for an ongoing residential development — from the arrangement of blocks and vehicular movement through to the shared spaces residents use daily. Swarnbhumi is an ongoing residential project led through architecture and planning, with the building form, unit planning and common areas developed as one brief. Both projects are at design and execution stages, so drawings, schedules and specifications are updated as the work progresses rather than treating the design as a fixed image. The aim is a development that reads as one environment rather than a set of unrelated buildings, with amenities considered as part of the architecture rather than added later.
What is the work on private homes and farmhouses?
For private homes, the studio works across architecture and interiors so the façade, plan and rooms are decided together. Valsad Bungalow is an ongoing private residence where a layered contemporary façade is paired with interiors planned around the client's everyday living; the exterior language and the inside rooms are developed as one commission, from the entrance sequence to the joinery. Tithal Farmhouse is an ongoing farmhouse project integrating architecture, interior design and landscape development into a unified residential environment, establishing a strong relationship between built spaces and landscape while prioritising openness, privacy, natural light and seamless indoor-outdoor living. The house is conceived with its land, not placed on it.
How does a Valsad project run from the Surat studio?
The studio is based at Vivanta Icon, Madhuvan Circle in Adajan, Surat, and Valsad is part of its regular working area. A Valsad commission is run by the same team that draws the concept: site visits and client meetings are scheduled from Surat, while drawing sets, material schedules and consultant coordination are produced in the studio. Queries from site are answered against the issued drawings, and samples or finishes are reviewed before they are approved for execution. Because the distance is short, reviews can happen on site at the moments that matter rather than only at a distance.
Who does the studio work with in Valsad?
Depending on the scope, the studio works alongside structural, services and landscape consultants, contractors and specialist vendors, with responsibilities, drawing interfaces and review points agreed at the start of the commission. The studio's role is to keep those interfaces clear so decisions are not remade on site.
What services are offered for Valsad projects?
- Architecture — concept, planning, design development, façade and documentation
- Urban Development & Master Planning — site structure, zoning, movement and public realm
- Interior Design — space planning, materials, detailing and furniture coordination
- Tendering & Construction Documentation — working drawings, schedules and tender packages
- Architectural Visualisation — 3D development, rendered views and presentation communication
How do I start a project with the studio?
The studio is based in Adajan, Surat, and works across Surat and Valsad. New project enquiries receive a response within 1 working day.
FAQ
Questions about Valsad projects
Is the studio based in Valsad?
No. Ashraya Architects is based at Vivanta Icon, Madhuvan Circle, Adajan, Surat, and works across Valsad from that studio. Valsad is part of the practice's regular working area, so projects are run by the same team rather than through a second studio.
Are the Valsad projects complete?
No. Nilkanth Skyline, Swarnbhumi, Valsad Bungalow and Tithal Farmhouse are all ongoing. Each is at a different stage of design or execution, and the project pages are updated as drawings and site work progress.
What is the scope at Tithal Farmhouse?
The commission integrates architecture, interior design and landscape development into one residential environment. The design establishes a strong relationship between built spaces and landscape while prioritising openness, privacy, natural light and seamless indoor-outdoor living. The project is ongoing.
How do I start a project in Valsad?
Share the site, the brief and the stage you are at through the contact page, email or phone. The studio replies within one working day, discusses the scope with you, and then prepares a fee proposal and programme for the commission.
The studio also works with clients in Surat and Ahmedabad; see selected work for current projects, or start a project to share a brief.
Have a project in mind?
Share your brief with the studio — we respond to new project enquiries within 1 working day.