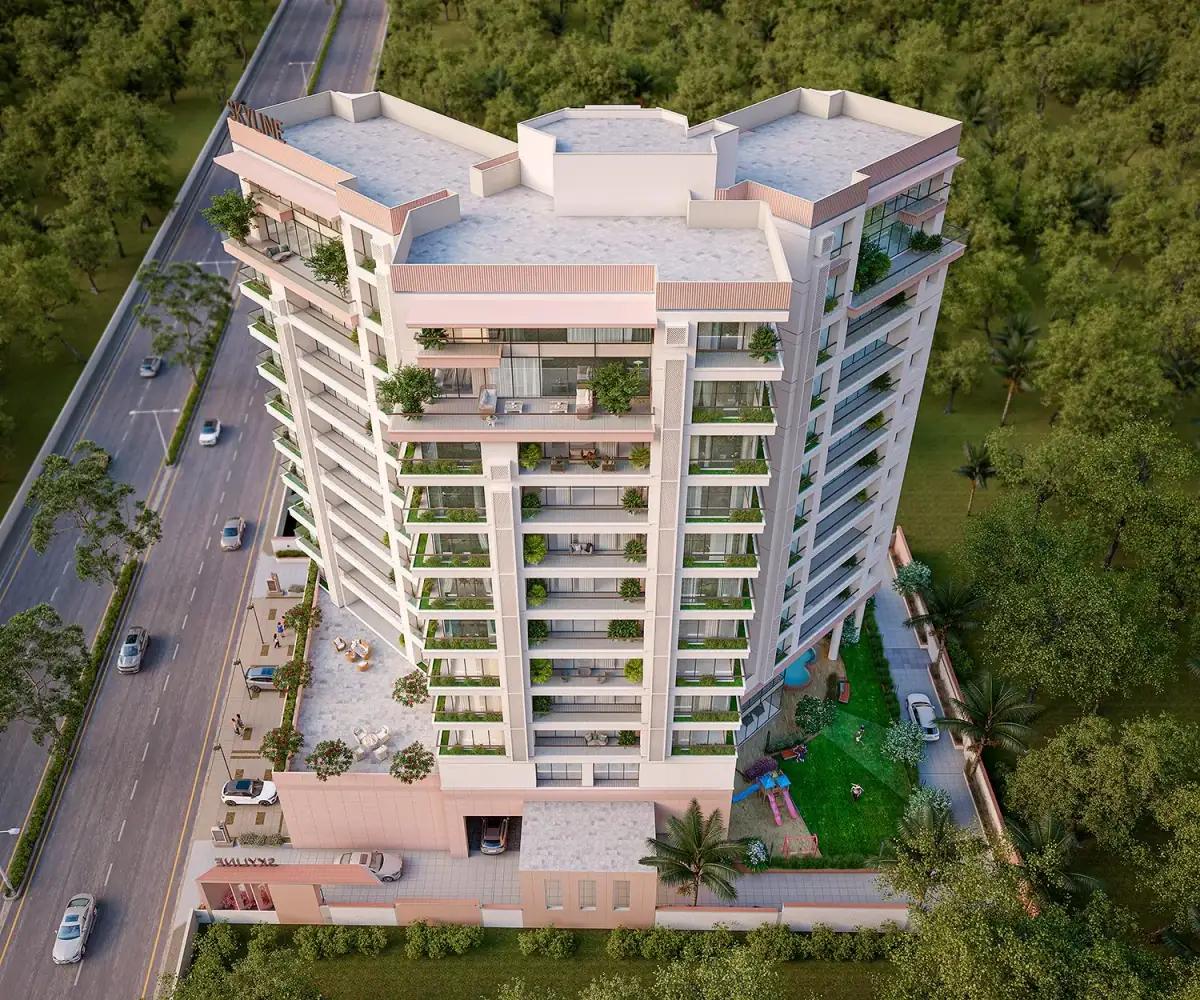
Uttam Bungalow
A private residence in Surat developed across architecture and interiors.
About this project
Uttam Bungalow is an ongoing private residence in Surat, with Ashraya Architects responsible for architecture and interiors — developing the home as one coherent design, from building form to interior detail.
Brief
Uttam Bungalow is a private residence in Surat developed across architecture and interiors as a single coherent commission — one studio carrying the design from building form through to interior detail.
Challenge
Building form usually arrives first and interiors are designed to follow, which is how homes end up with a façade and an interior that never quite agree. Here, coherence had to hold at every scale: proportions, materials and details decided as one continuous design rather than successive decisions stacked up.
Response
The house is drawn as one continuous design. Massing and interiors are developed together, so openings, room proportions and furniture-scale details inform one another, and detail decisions are resolved once — at the scale where they are actually touched.
Outcome
The project is ongoing in Surat. The completed home is intended to read as one design — building form, interiors and detail in agreement from the entry door to the furthest room.
 Uttam BungalowOngoing project — images will be added and updated as project development continues.
FAQ
Questions about Uttam Bungalow
Where is Uttam Bungalow?
Uttam Bungalow is in Surat, Gujarat, India. A private residence in Surat developed across architecture and interiors.
What is the studio's scope on Uttam Bungalow?
On Uttam Bungalow, Ashraya Architects handles Architecture / Interiors. It is an ongoing residential project.
What stage is Uttam Bungalow at?
Uttam Bungalow is ongoing. Ongoing project — images will be added and updated as project development continues.
Planning a similar project?
Share your brief with the studio — we respond to new project enquiries within 1 working day.