
Valsad Bungalow
A private residence in Valsad designed across architecture and interiors.
About this project
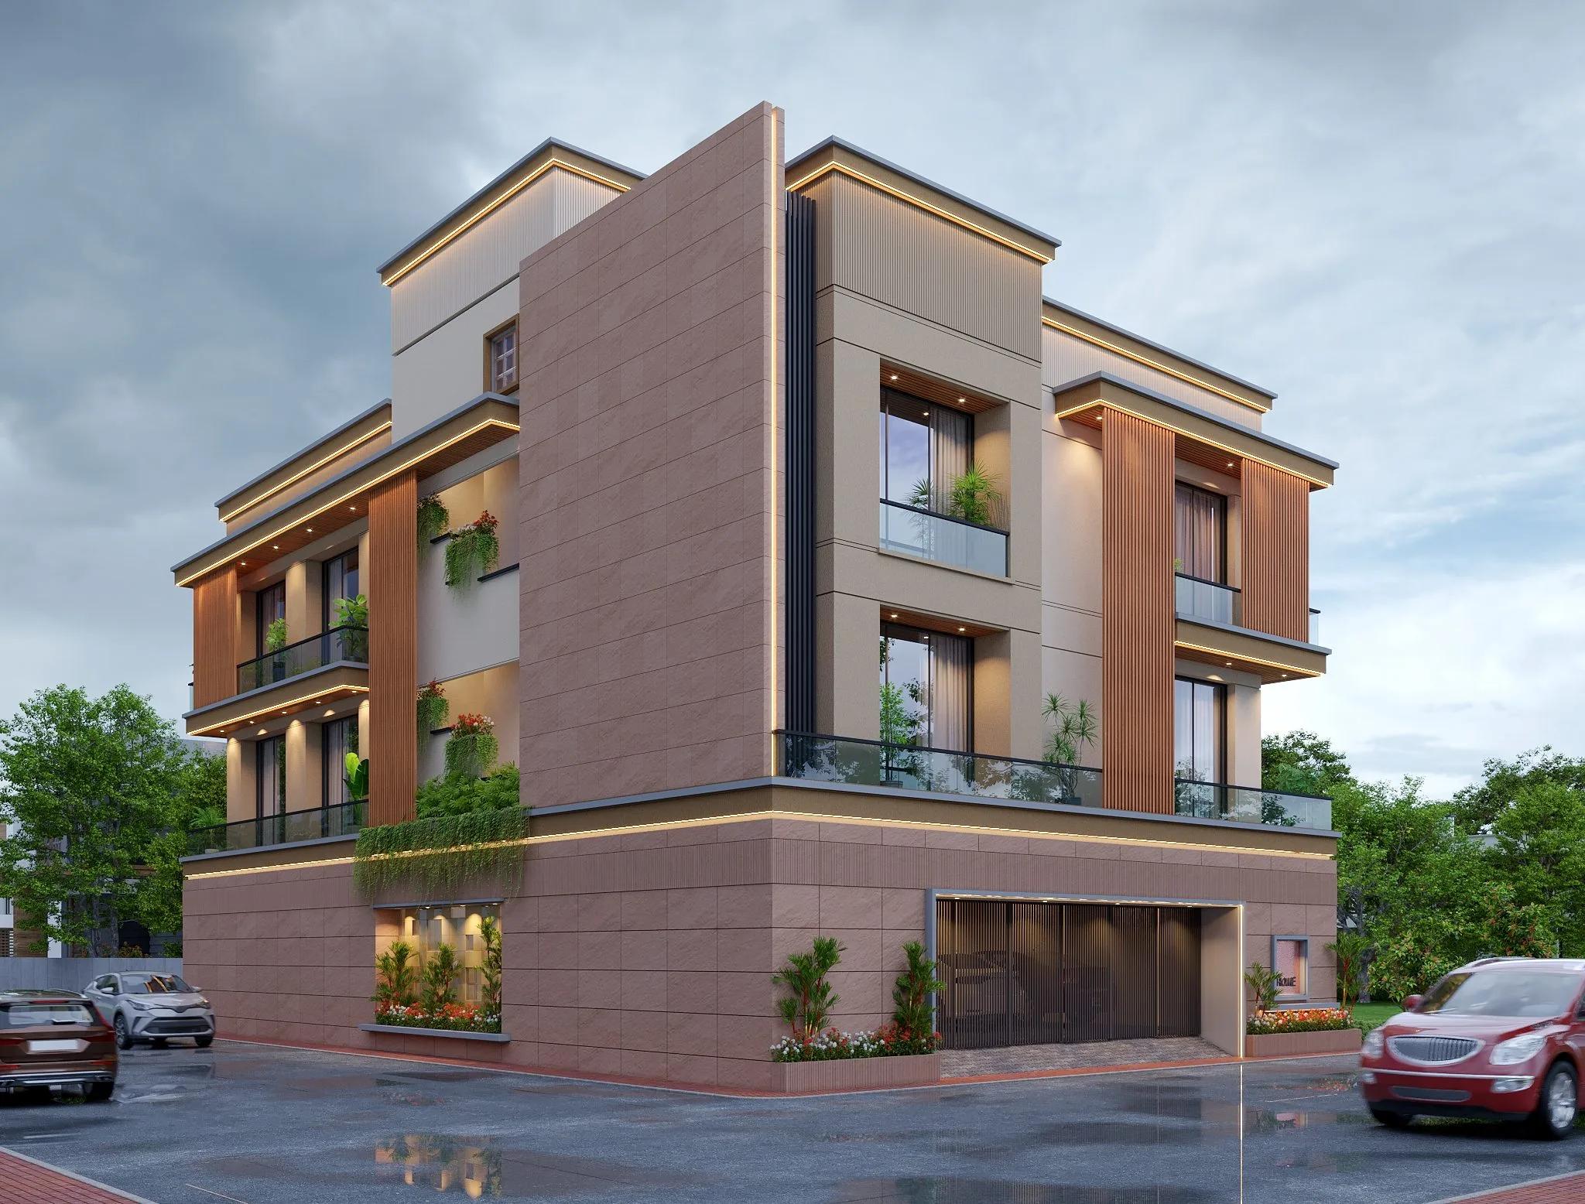
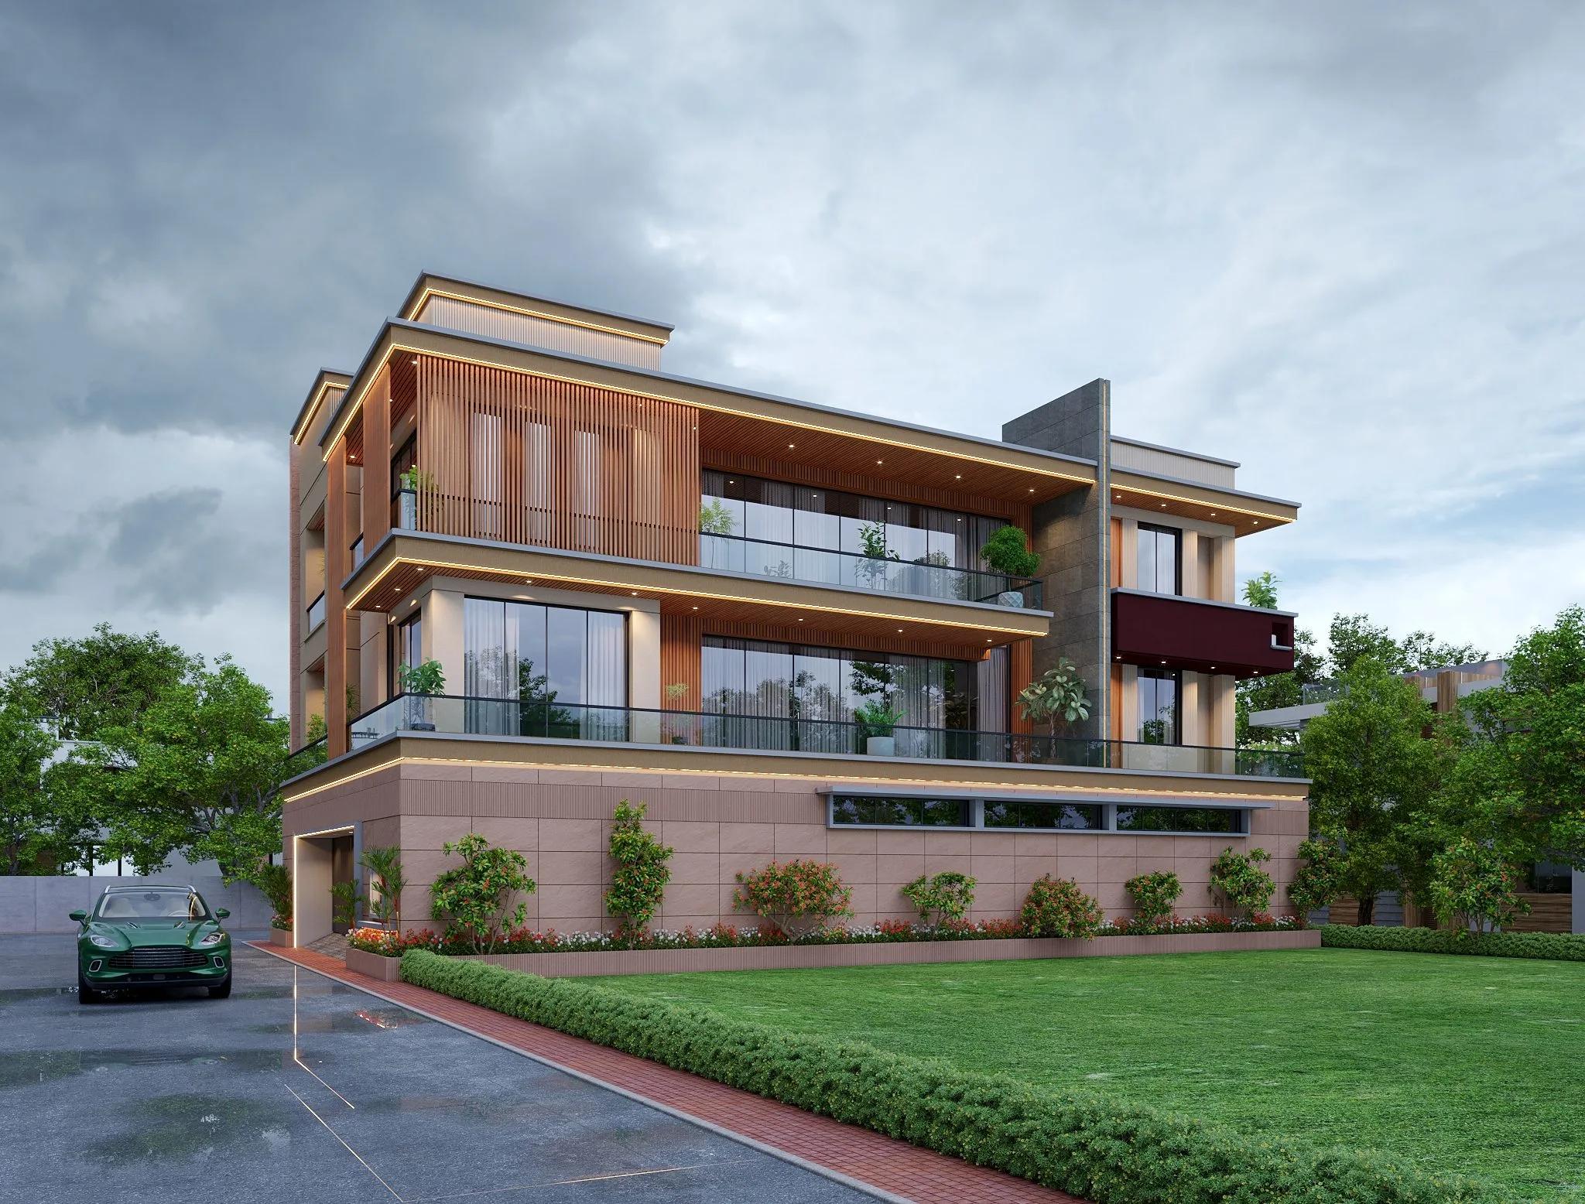
Valsad Bungalow is an ongoing private residence designed by Ashraya Architects across architecture and interiors. The bungalow pairs a layered contemporary façade with interiors planned around the client's everyday living.
Brief
A private bungalow in Valsad for which the studio holds both architecture and interiors, so the house is developed as a single design from the beginning. That arrangement is the brief's defining condition. Most houses are designed twice — once as an exterior that has to hold its own on the street, and once as rooms that have to work for the people living in them — and the two versions meet late, when it is expensive to reconcile them. Here they are drawn by the same hand from the first sketch, which means the façade can be decided in the same conversation as the plan rather than in a separate one afterwards. The reference throughout is the client's everyday living: how the rooms are actually used from morning to night, where the household gathers, where it needs quiet, and how movement passes between the two. That routine is not a constraint applied at the end; it is the test every decision is held against. The commission therefore treats the exterior and the interior as one continuous design problem. A bungalow is read from the street before it is lived in, and the design has to make that first reading and the daily experience behind it belong to the same house. The intent is continuity: one language, carried from the façade through the entrance and into the rooms, without a change of register at the door.
Challenge
A layered contemporary façade promises depth, shadow and expression. Those qualities are read from outside, before the house is entered. Everyday life in the same house asks for something different: plain comfort, light and easy circulation, judged at close range, in rooms that have to work on an ordinary morning, not only on the day the house is first seen. The design has to let the façade do its expressive work without the interiors ever feeling like an afterthought — and it has to do that without letting the façade dictate the plan. The difficulty is one of order. If the exterior is resolved first as an image and the rooms are fitted behind it, the plan inherits compromises that no amount of interior detailing can fully disguise. If the plan is resolved first and the façade is treated as the outside of the plan, the house may live well but arrive without presence. Neither satisfies the brief, which asks not for a good façade and good interiors but for one house in which the two are the same decision seen from different positions. The bungalow type makes that unavoidable: a person passes the façade every time they come home and then lives behind it. Continuity is therefore judged at the boundary — at the entrance, in the depth of the wall, in the way light is admitted — rather than in either condition alone. The challenge is to hold expression and comfort in the same drawing, and to keep holding them as the design develops.
Response
The response is to plan the interior first and let the exterior grow from it. Interior planning starts from daily routine: the living areas, bedrooms and service zones are arranged according to how the household actually moves and gathers, and only then finished to agree with the outside. The sequence is deliberate: the façade should have something real to express. Because façade and interiors are drawn together, the choices that shape the outside are the same choices that shape the rooms: how deep the wall sits, where openings fall, how solid and void are balanced, and how light is brought in. A layered façade is not a decorative screen placed in front of a plan. It is the exterior expression of depth and shading the interior already needed, and of openings the rooms already required. Materials and details are chosen once and carried across both scales, so the house does not change its vocabulary when it changes side. The client's routine remains the constant test. A move that strengthens the façade but complicates the day is revised; a room arrangement that works but contradicts the exterior is revisited until the two agree. Continuity is treated as a drawing discipline rather than a stylistic intention: the same judgements are applied at the boundary and inside the room, at the entrance and at the smallest interior detail. That is what allows the house to read as one design rather than an architecture project with an interior package attached.
Outcome
The bungalow is an ongoing commission in Valsad, and because it is not finished the outcome can only be described as an intention. The intention is specific: when complete, the house should feel continuous from the street to the smallest interior detail, with one design language carried without interruption. That standard can be tested at two scales. At the scale of arrival, the measure is whether the façade reads as layered and deliberate — whether its depth and shadow feel composed rather than applied, and whether the house holds its own on the street without overstating itself. At the scale of living, the measure is whether the rooms feel calm, daylit and easy to move through, and whether the exterior language is still legible inside: in proportion, in the rhythm of openings, in the way details are resolved. Neither measure is sufficient alone. A strong façade over compromised rooms is the failure the brief set out to avoid; comfortable rooms behind an unresolved exterior would leave the house without presence. The real test is the threshold between them. If the design language changes at the front door — if the outside ends and a separate interior begins — the continuity has not been achieved, however accomplished each part is. Until the work advances, the honest description is the one the project data supports: a private residence in Valsad, designed across architecture and interiors, ongoing, with the façade and the interior held as one design.
FAQ
Questions about Valsad Bungalow
Where is Valsad Bungalow?
Valsad Bungalow is in Valsad, Gujarat, India. A private residence in Valsad designed across architecture and interiors.
What is the studio's scope on Valsad Bungalow?
On Valsad Bungalow, Ashraya Architects handles Architecture / Interiors. It is an ongoing residential project.
What stage is Valsad Bungalow at?
Valsad Bungalow is ongoing. The page currently presents 2 project views.
Planning a similar project?
Share your brief with the studio — we respond to new project enquiries within 1 working day.