
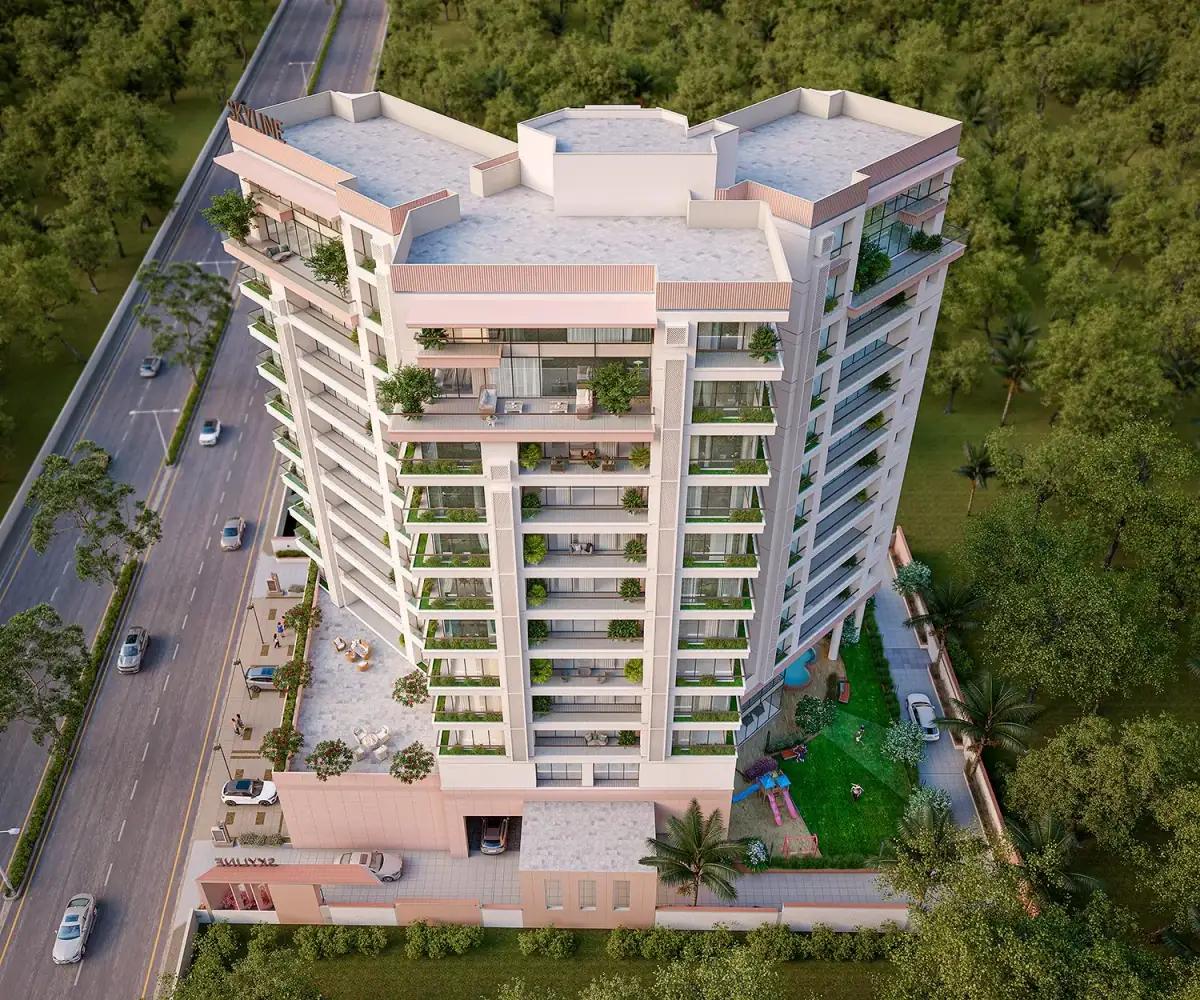
Swarnbhumi
A residential project in Valsad shaped through architecture and planning.
About this project
Swarnbhumi is an ongoing residential project in Valsad, with Ashraya Architects leading architecture and planning. The design focuses on clear site organisation, well-proportioned homes and a consistent architectural character across the development.
Brief
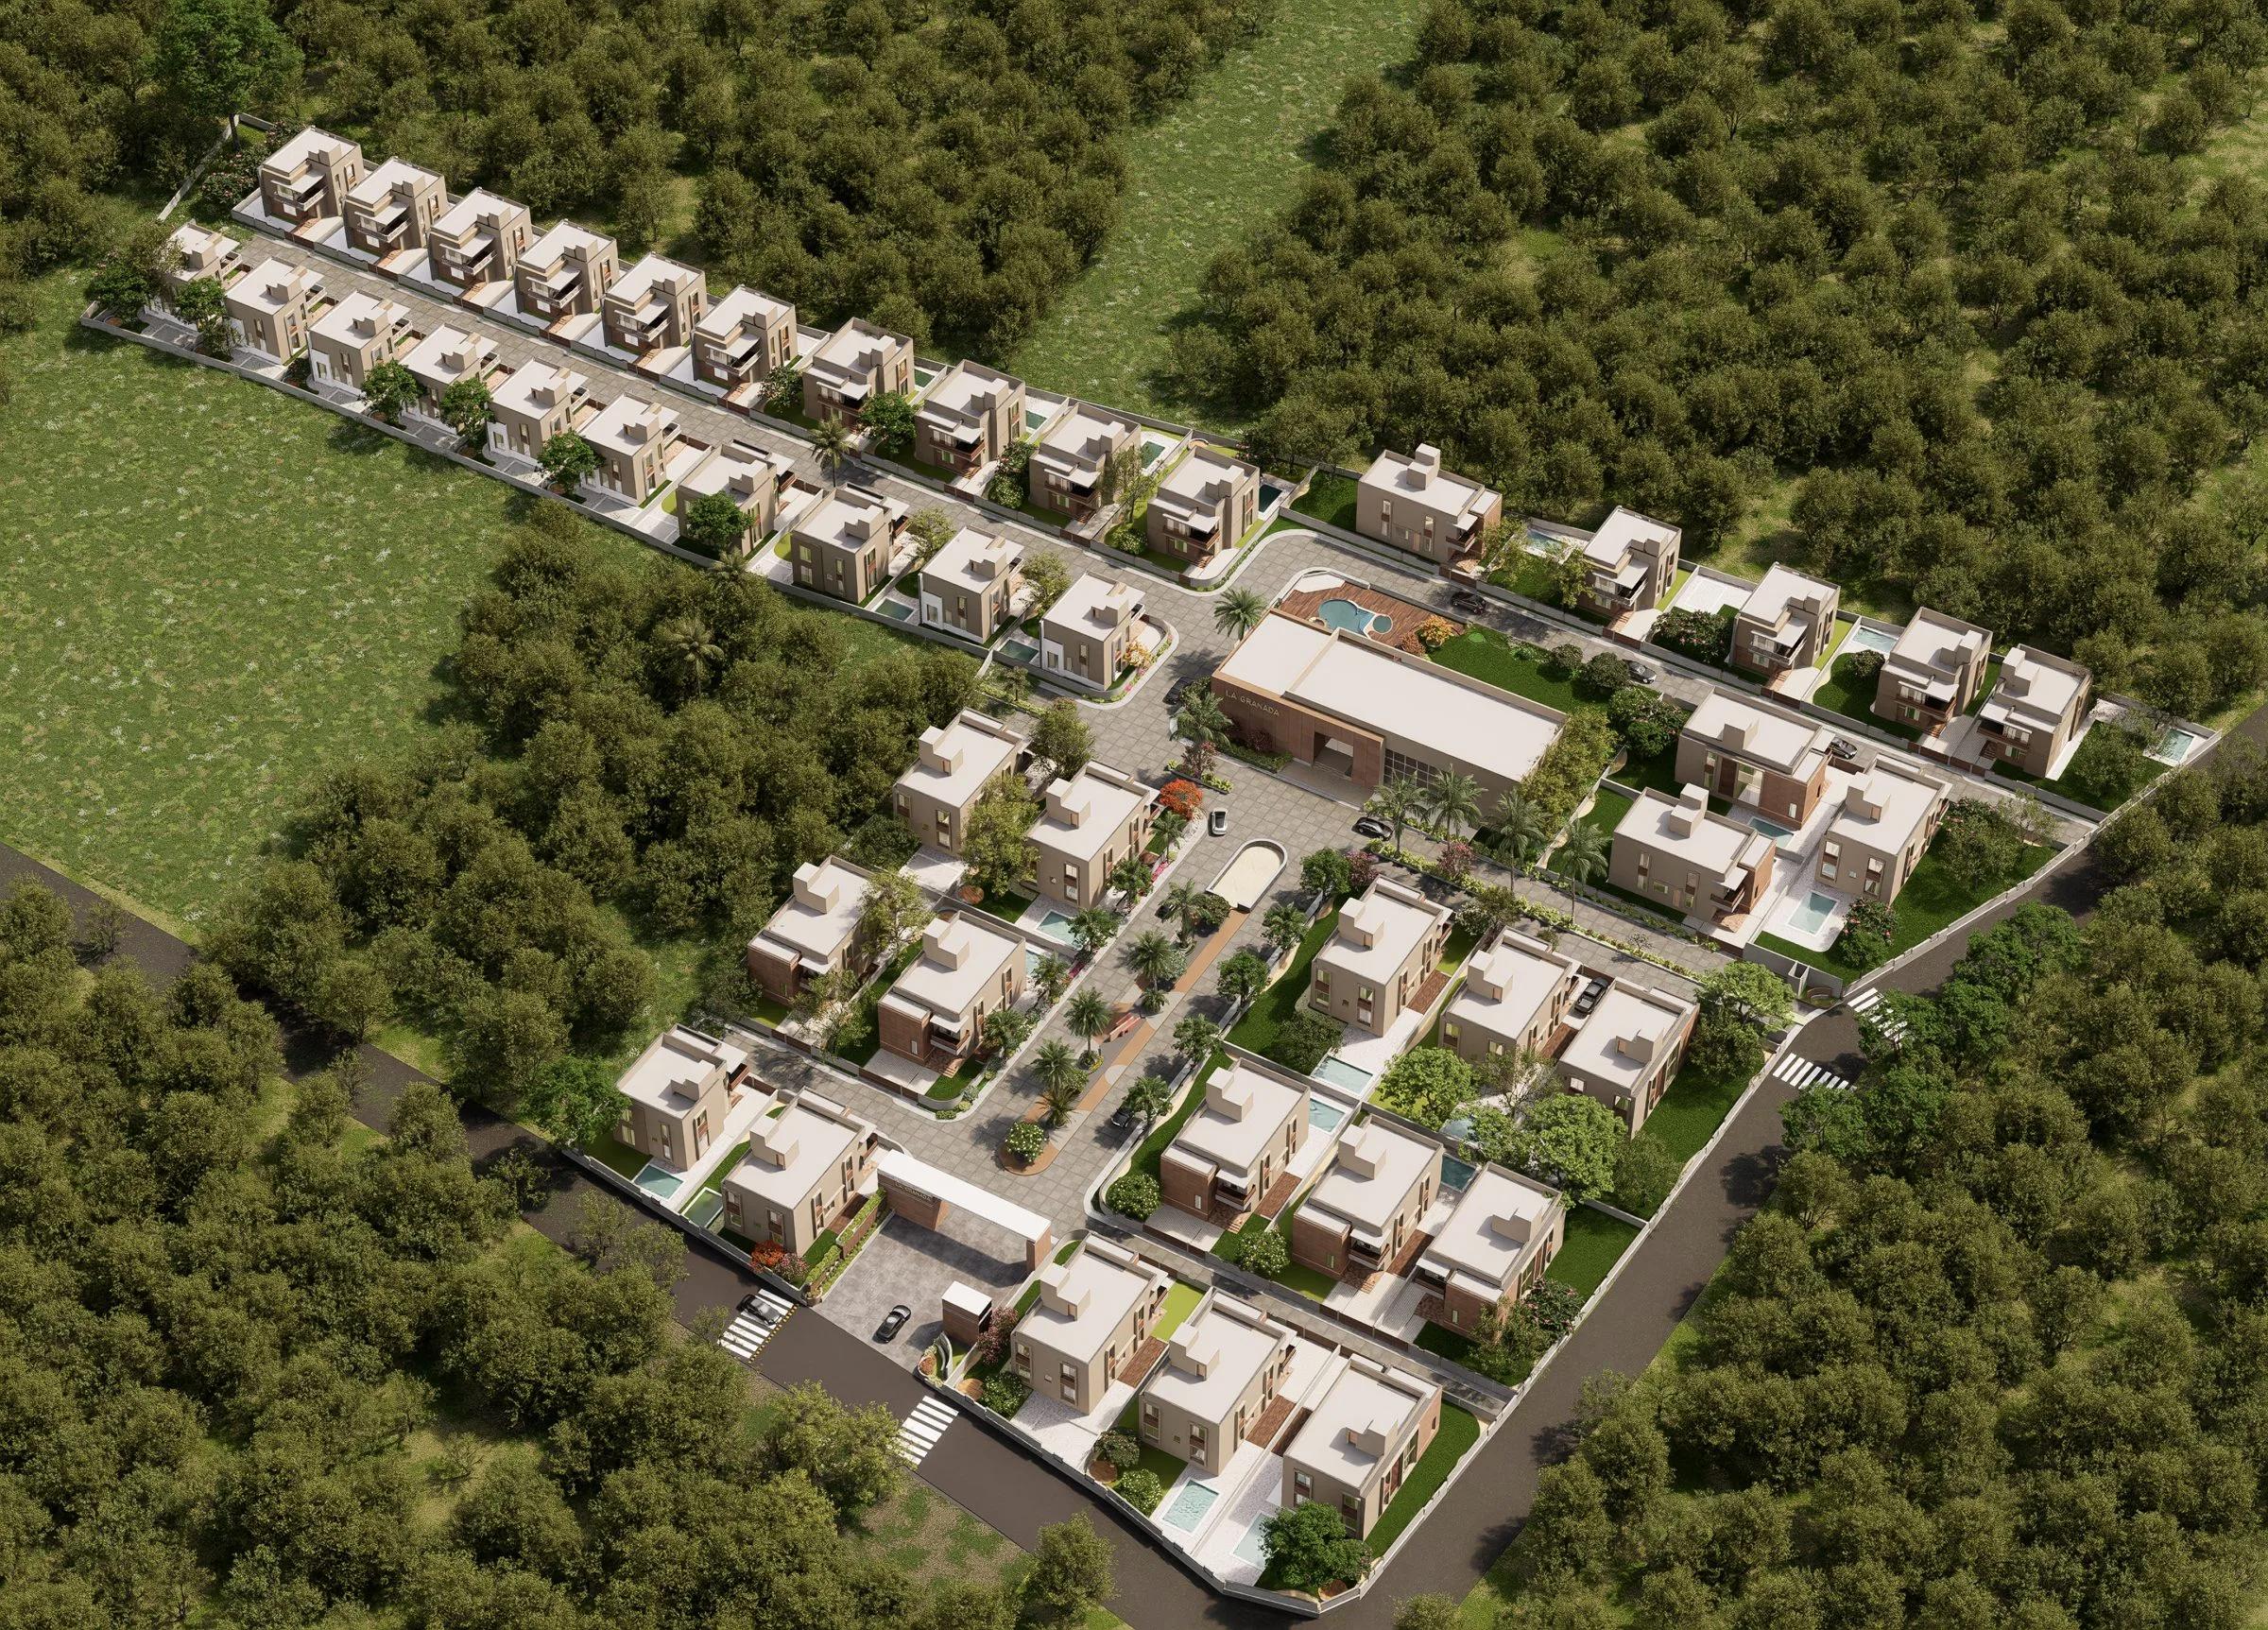
Swarnbhumi is a residential project in Valsad where architecture and planning are held together by the studio from the outset. The engagement is not a collection of individual house designs; it is one commission in which the arrangement of the site and the design of the homes are treated as a single problem. That distinction shapes everything that follows. Planning establishes how the development sits, how homes are placed in relation to one another and how the whole is read from beyond the boundary. Architecture then works within that arrangement on the qualities a resident actually experiences: proportion, the rhythm of volumes, the placement of openings and the character a home carries at close range. The brief names the qualities the development as a whole should hold — clear site organisation, well-proportioned homes and one consistent architectural character — and treats them as obligations rather than aspirations. Holding them together is the reason both scopes sit with one studio: a decision about how homes are arranged on the site is also a decision about how they will look and feel, and separating the two would leave the development with a plan and an appearance that do not quite agree. The engagement keeps returning to that question, because a development is judged as a whole long after any single home has been looked at closely.
Challenge
When planning repeats homes across a site, sameness can flatten quickly and variety can turn accidental. That is the central difficulty of a residential development: the individual home has to feel considered, and the whole has to feel coherent, and the two requirements pull against each other. Repetition is what makes a development legible and efficient; it is also what makes it dull when applied without judgement. Variation relieves the dullness, but it reads as inconsistency when there is no logic behind it. The work therefore has to hold three qualities in tension: efficient organisation of the site, homes that feel well proportioned, and a character that stays recognisable without becoming monotonous. None of these can be resolved in isolation. A change to the way homes are arranged alters how the site is read, which alters what a consistent character has to do, which alters how an individual home should be proportioned. Resolving them one at a time produces a development that is locally correct and collectively unresolved. There is a second difficulty, which is time. The project is ongoing, and the design is developed and reviewed across a long sequence of decisions rather than fixed in a single gesture. Every later decision carries the risk of drifting from the standard set earlier, and drift is hard to see while it is happening. Holding architecture and planning together is what makes that standard enforceable, because the same judgement is applied to the arrangement of the site and to the detail of the homes.
Response
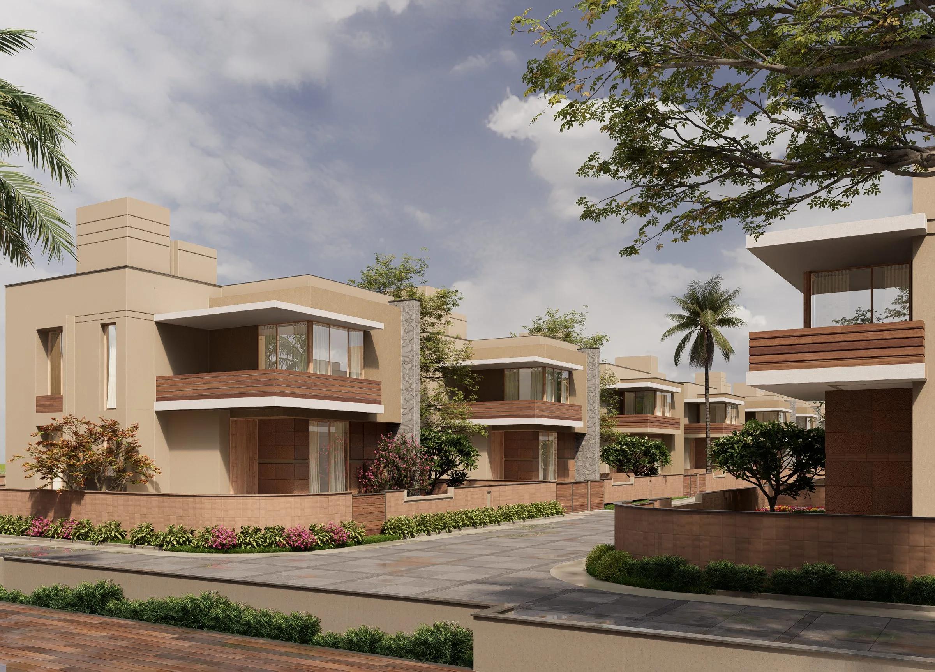
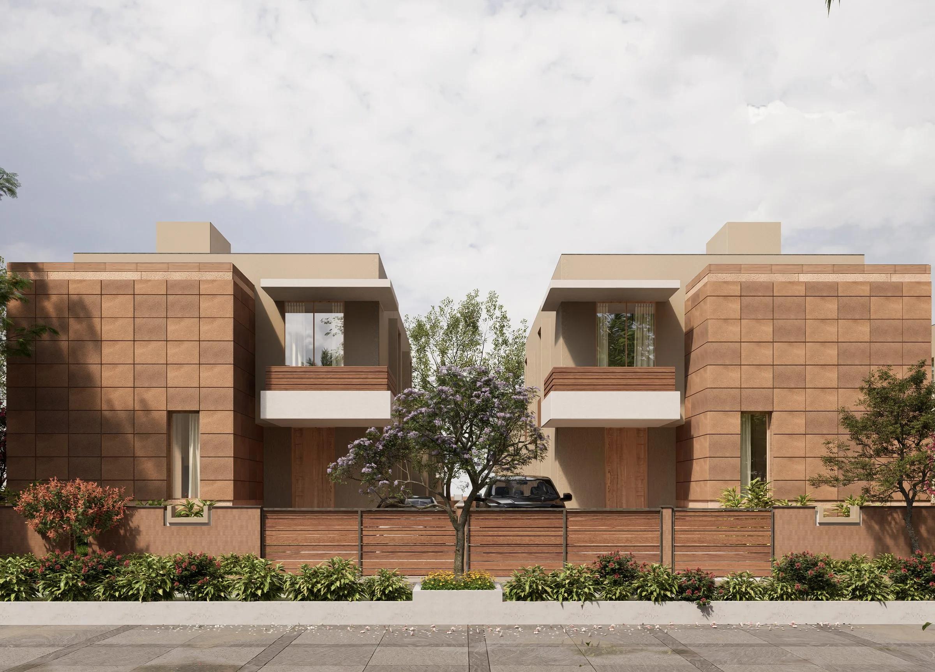
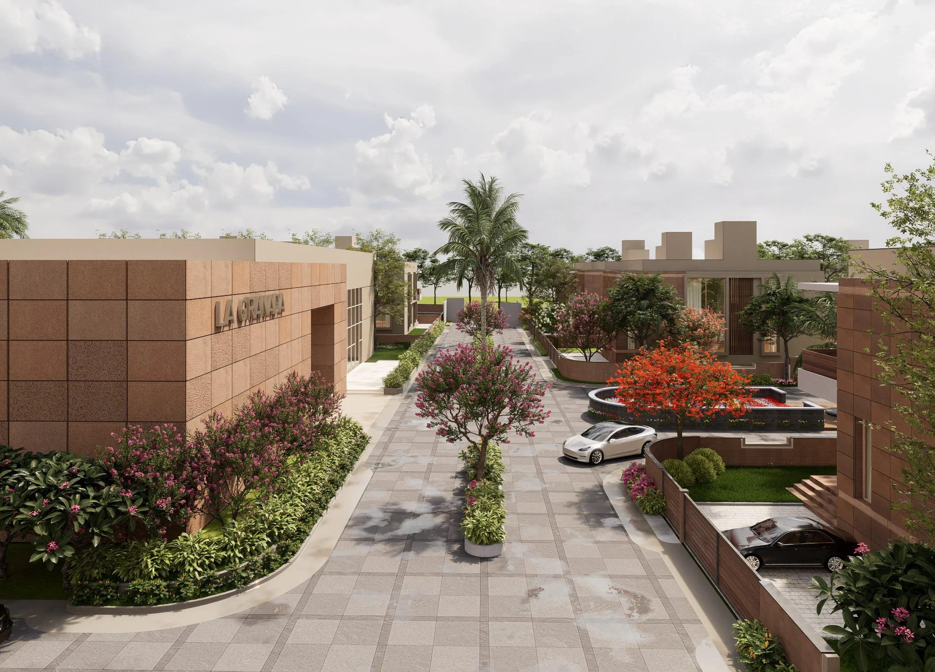
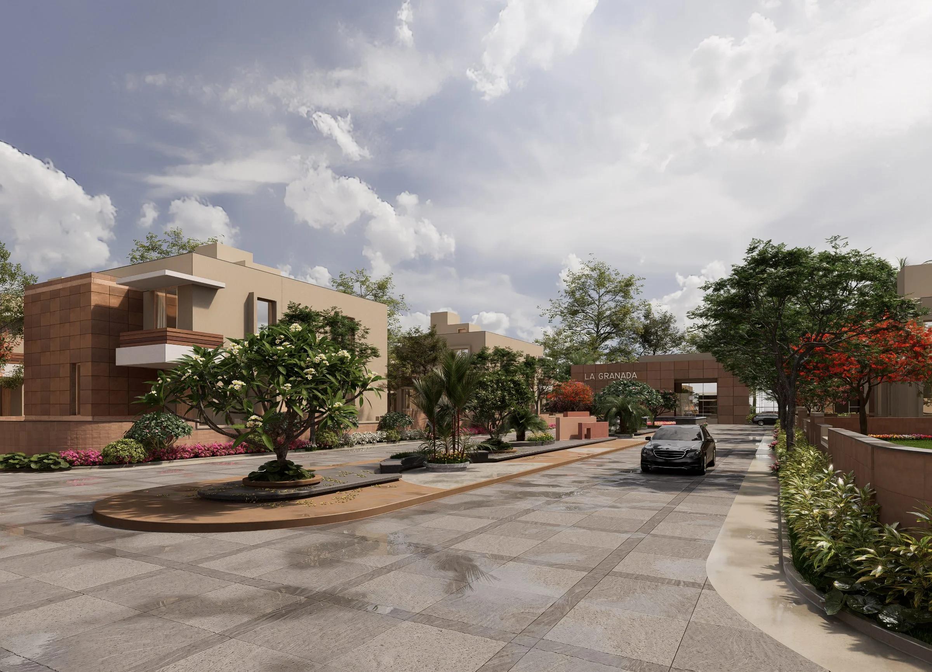
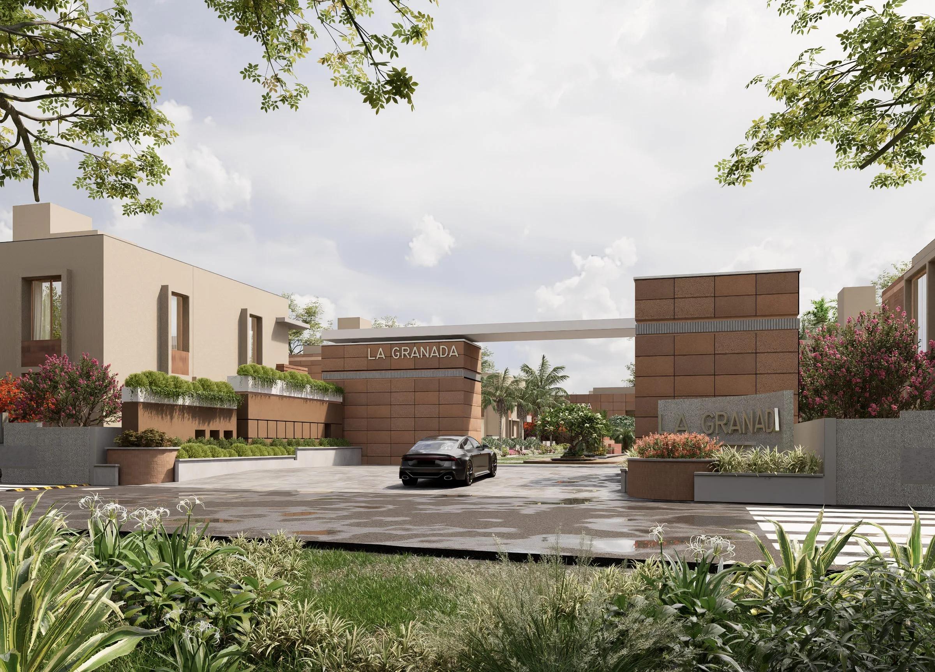
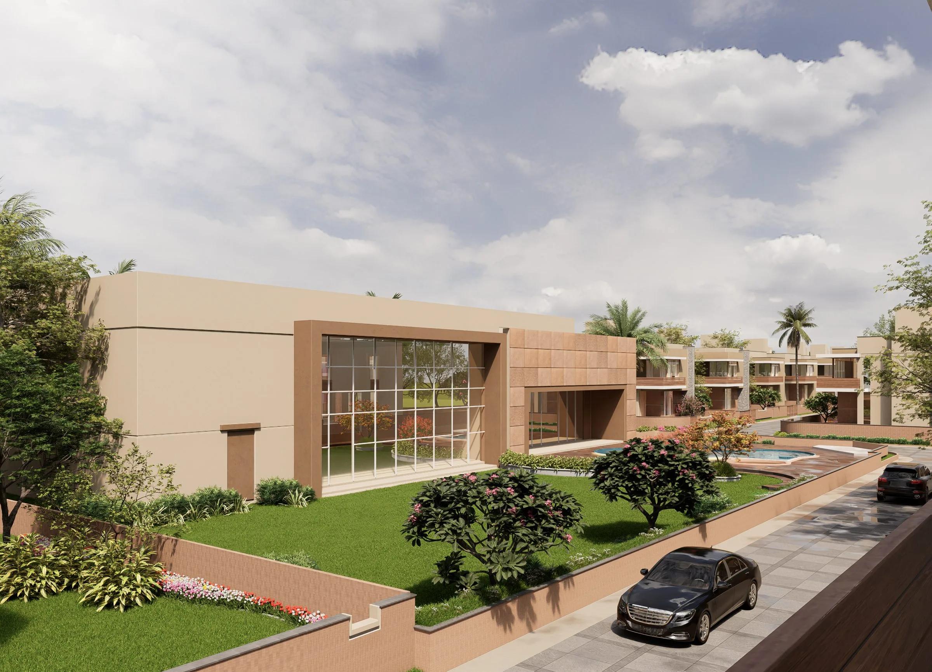
Planning sets the frame — how the site is organised and how homes meet their surroundings. That frame is drawn first and deliberately, because it determines what the architecture can do. Where homes sit, how they address one another, how movement passes between them and how the edges of the development are held are settled at the scale of the site, before individual buildings are developed. Architecture then works within that frame on proportion, shaping the pattern of volumes, openings and heights so the homes feel deliberately composed rather than simply repeated. The two scales are drawn together rather than in sequence, so a decision taken at one is tested against the other before it settles. If a home needs a different proportion to work well, the plan is examined to see whether the arrangement can give it one; if the arrangement asks for a particular rhythm across the site, the houses are shaped to carry it without any of them reading as compromised. Character is the result of that negotiation rather than an applied style. Consistency comes from holding the same set of judgements across every home and every part of the site: the same attention to proportion, the same relationship between solid and opening, the same care at the edges where a home meets its neighbours and its surroundings. That is what allows the homes to feel related without being identical, and the development to read as one considered plan rather than a set of separate designs.
Outcome
The development is being built to that frame in Valsad, and the work is ongoing. Because it is not yet finished, the outcome can only be described as an intention, and the intention is specific: as it progresses, each home should read as part of one considered plan while still feeling suited to its own position on the site. That is a demanding standard, because it asks the development to succeed at two scales at once. At the scale of the whole, the measure is whether the site reads clearly — whether the arrangement of homes is legible, whether the character holds across the development and whether the plan looks deliberate rather than accumulated. At the scale of the individual home, the measure is whether proportions feel right, whether rooms and openings suit the way a household actually lives, and whether the house feels composed rather than repeated. Neither measure is satisfied by the other: a coherent plan with poorly proportioned homes is not a good development, and a collection of well-designed houses that do not relate is not a plan. A walkthrough video accompanies the project and sits alongside the project images, so the development can be read as a whole and as a sequence of spaces rather than as isolated views. Until it is finished, the honest description is the one the project data supports: a residential project in Valsad, shaped through architecture and planning, in progress.
FAQ
Questions about Swarnbhumi
Where is Swarnbhumi?
Swarnbhumi is in Valsad, Gujarat, India. A residential project in Valsad shaped through architecture and planning.
What is the studio's scope on Swarnbhumi?
On Swarnbhumi, Ashraya Architects handles Architecture / Planning. It is an ongoing residential project.
What stage is Swarnbhumi at?
Swarnbhumi is ongoing. The page currently presents 7 project views. A walkthrough video is included on this page.
Planning a similar project?
Share your brief with the studio — we respond to new project enquiries within 1 working day.