
How We Work
A clear process, adapted to every commission.
Not every project uses every stage. Service scope, procurement route, project stage and client requirements determine the exact sequence and deliverables.
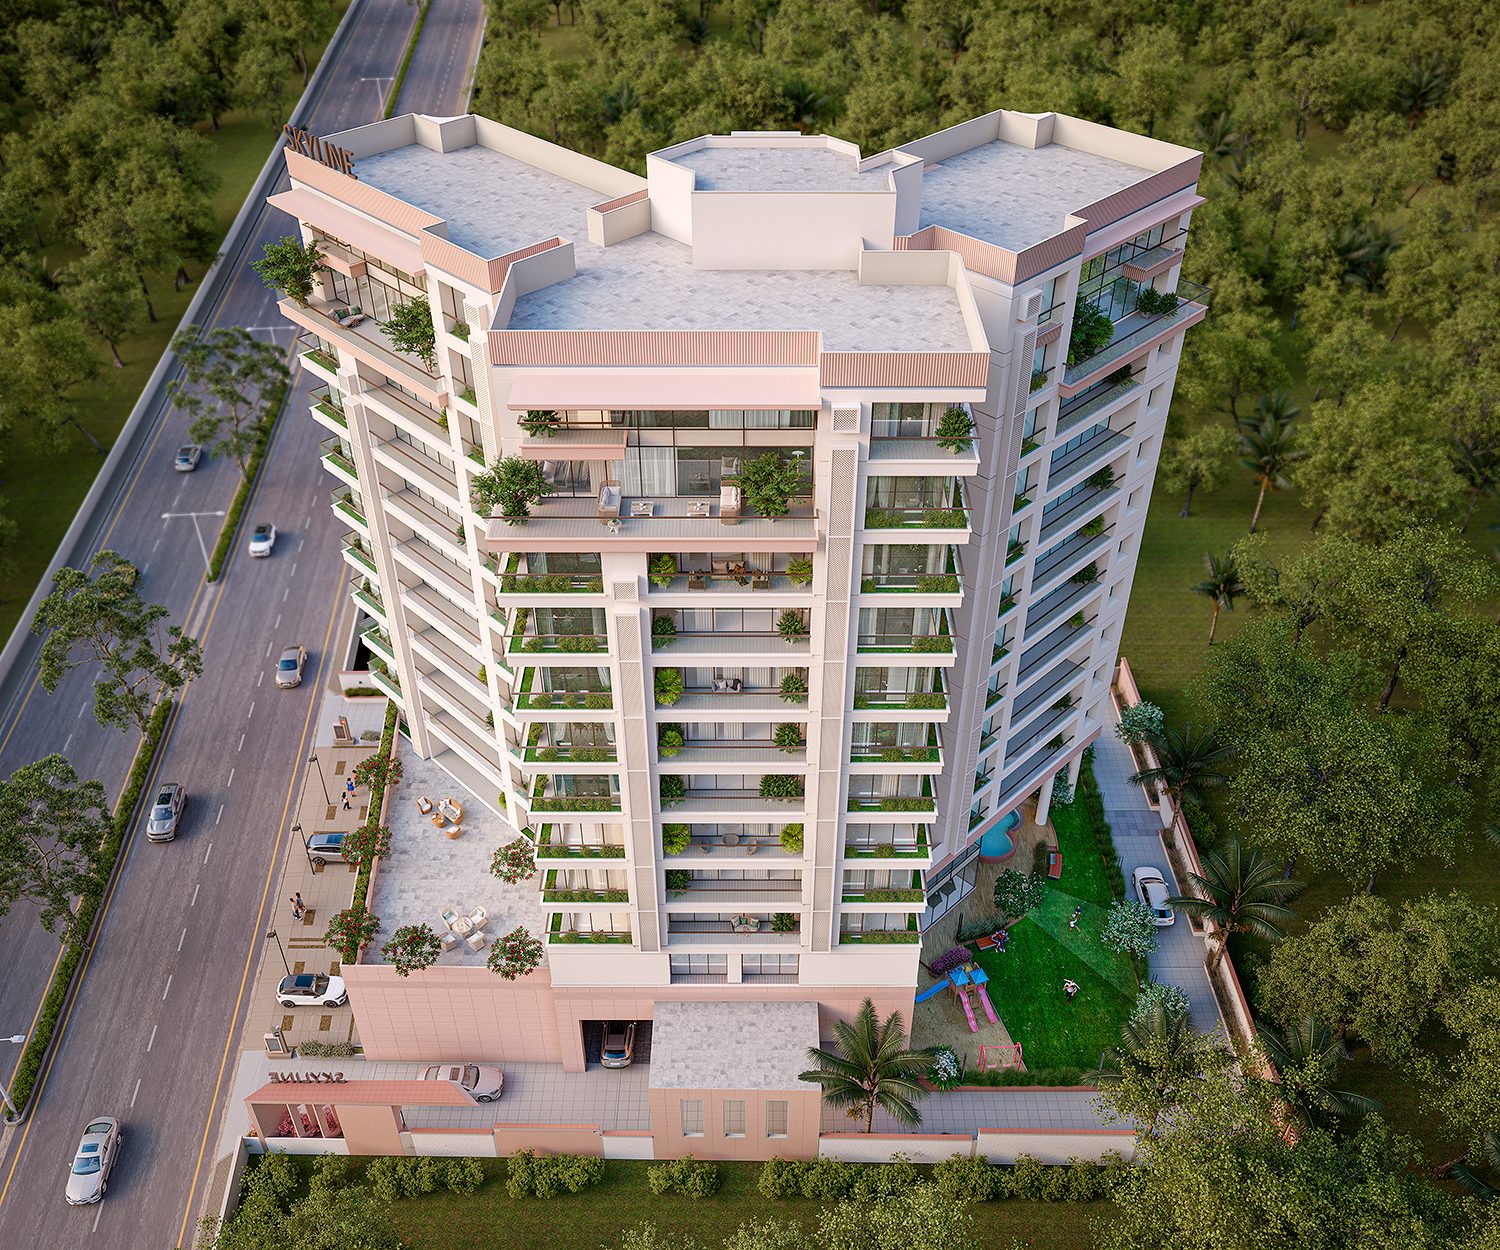
Nilkanth Skyline — residential development in Valsad, Gujarat
Process
- 01
Discover
Brief, goals, budget, timeline and site.
- 02
Research
Context, regulations, climate, market and precedents.
- 03
Define
Programme, project strategy and design drivers.
- 04
Concept
Options, planning, massing and design direction.
- 05
Develop
Architecture, interiors and engineering integration.
- 06
Visualise
3D views, material studies and presentation.
- 07
Coordinate
Consultants, BIM, authorities and vendors.
- 08
Document
Working drawings, schedules and BOQ coordination.
- 09
Tender / Procurement
Tender packages, bid review and value engineering.
- 10
Construction Support
Site reviews, RFIs, samples and coordination.
- 11
Quality Review
Design-intent, snag and completion checks.
- 12
Handover
As-builts and close-out, as applicable.
- 13
Post-Occupancy
Feedback, learning and performance review.
Quality Assurance
- Internal stage reviews before every client issue
- Drawing and document checks
- Interdisciplinary coordination and revision control
- Approval tracking and site / design-intent review
- Final closure checks
Professional Fees
Professional fees are determined according to project scope, scale, location, complexity, deliverables and level of involvement. A project-specific fee proposal is issued following an initial discussion and review of the brief.
Have a project in mind?
Share your brief with the studio — we respond to new project enquiries within 1 working day.