
Nilkanth Skyline
A residential development in Valsad covering architecture, planning and amenities development.
About this project
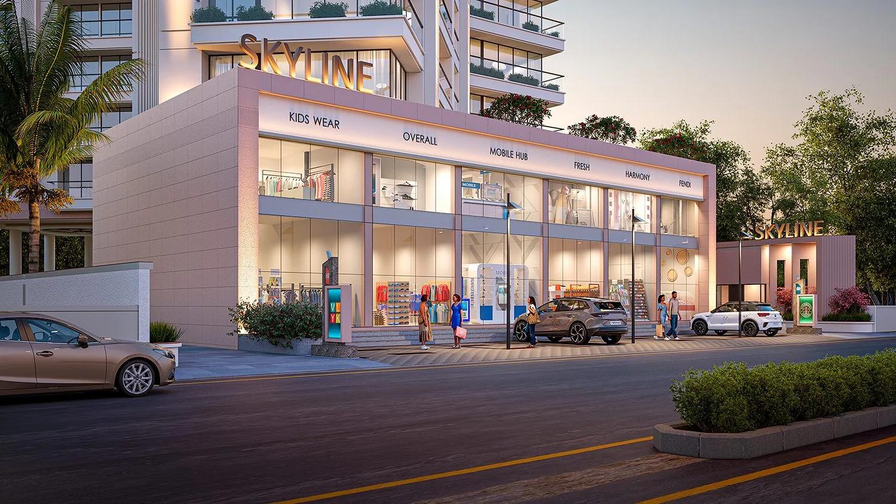
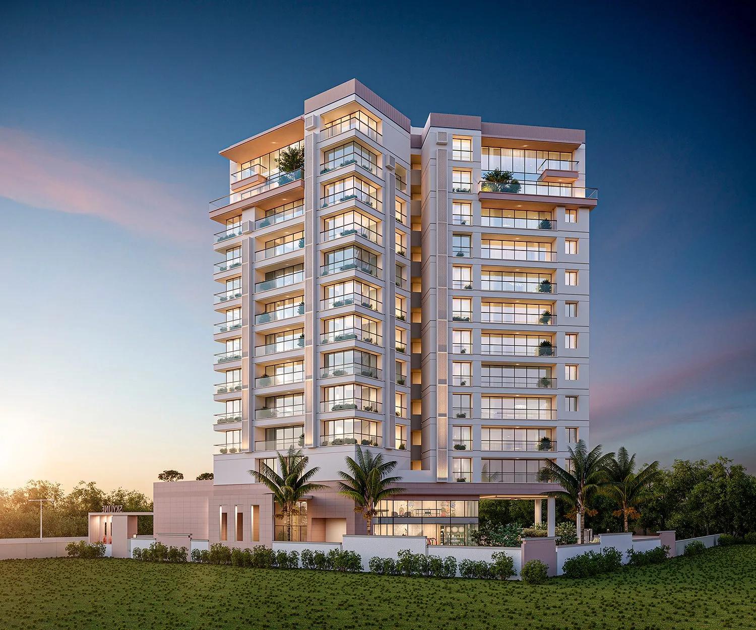
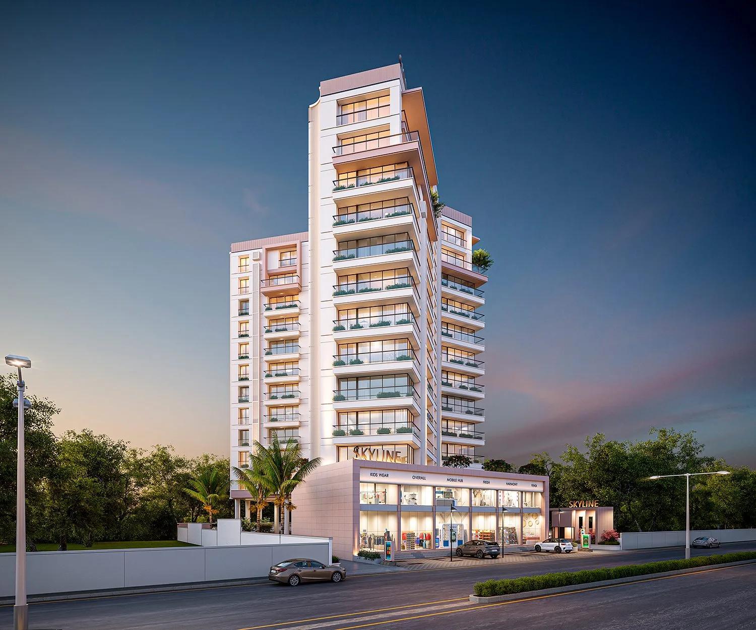
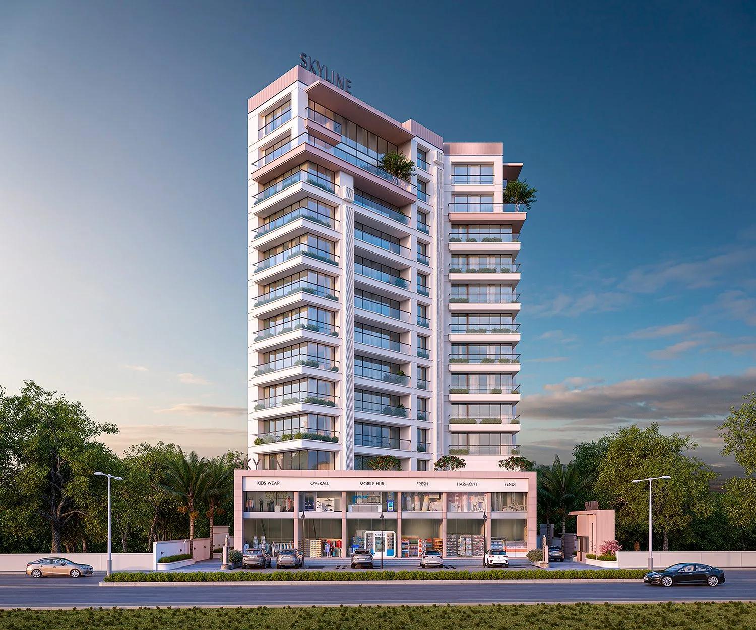
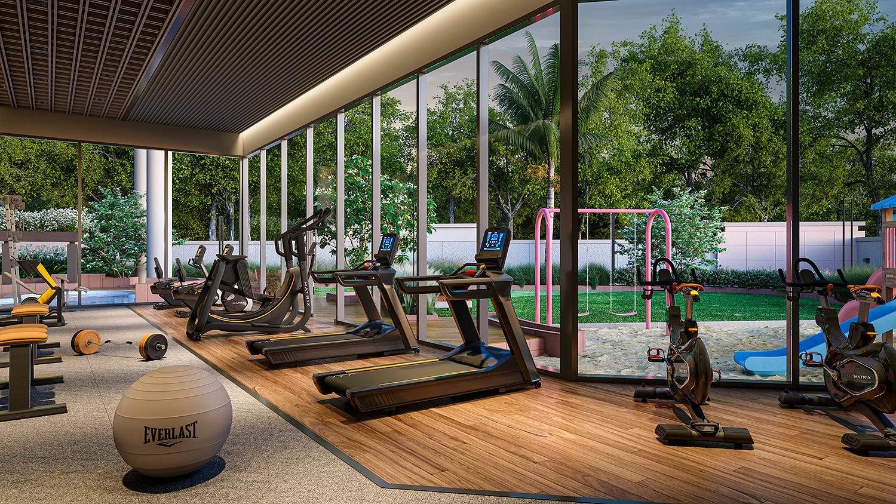
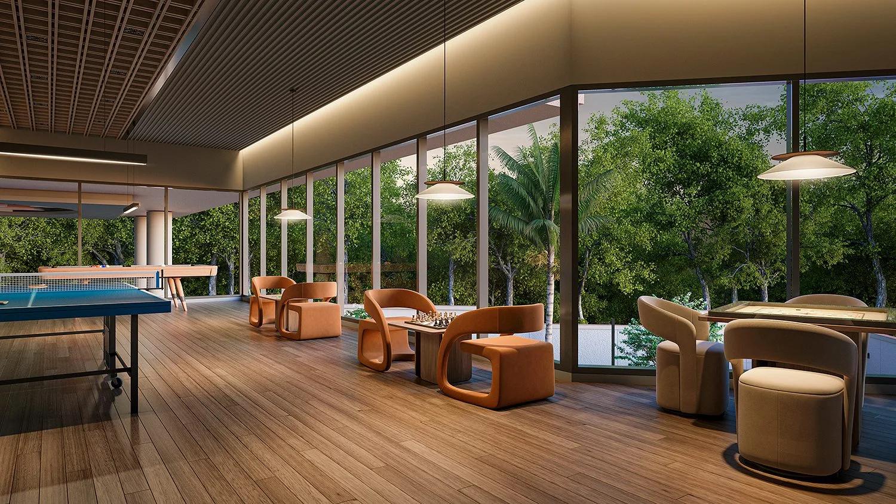
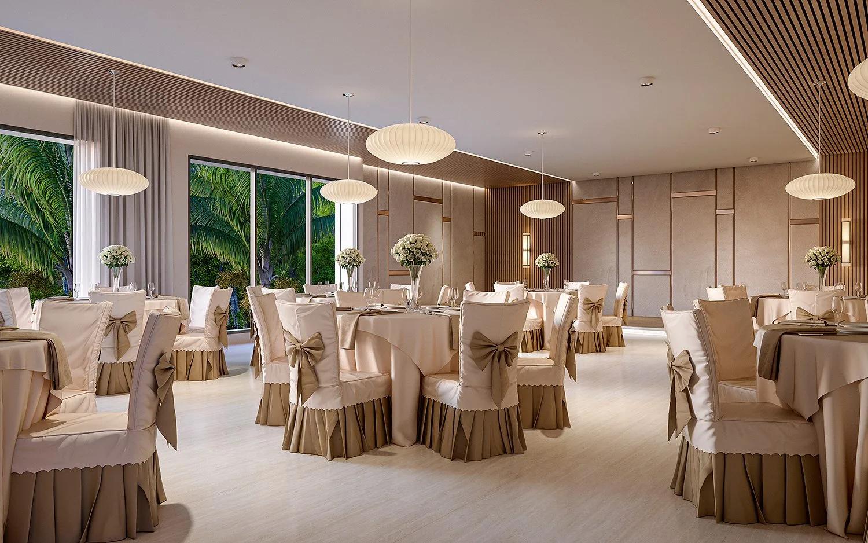
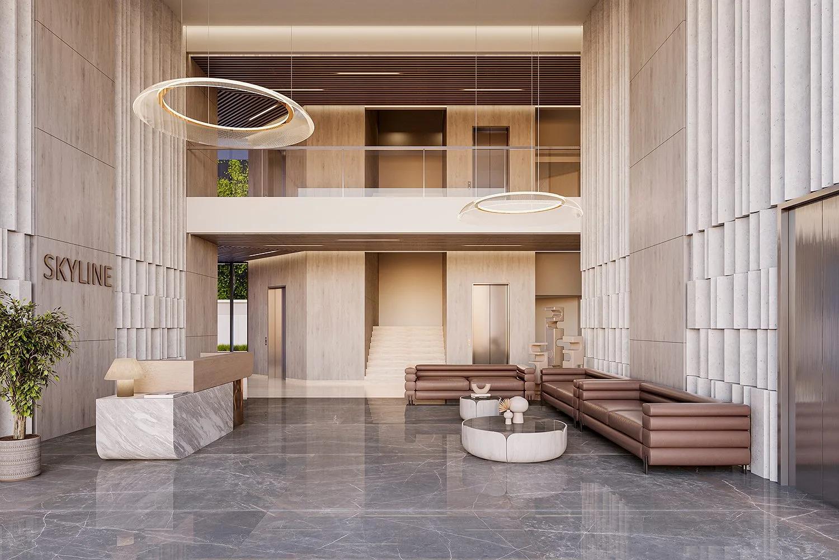
Nilkanth Skyline is an ongoing residential development in Valsad, with Ashraya Architects responsible for architecture, planning and amenities development. The work brings building design, site organisation and shared amenity spaces together into one coordinated residential environment.
Brief
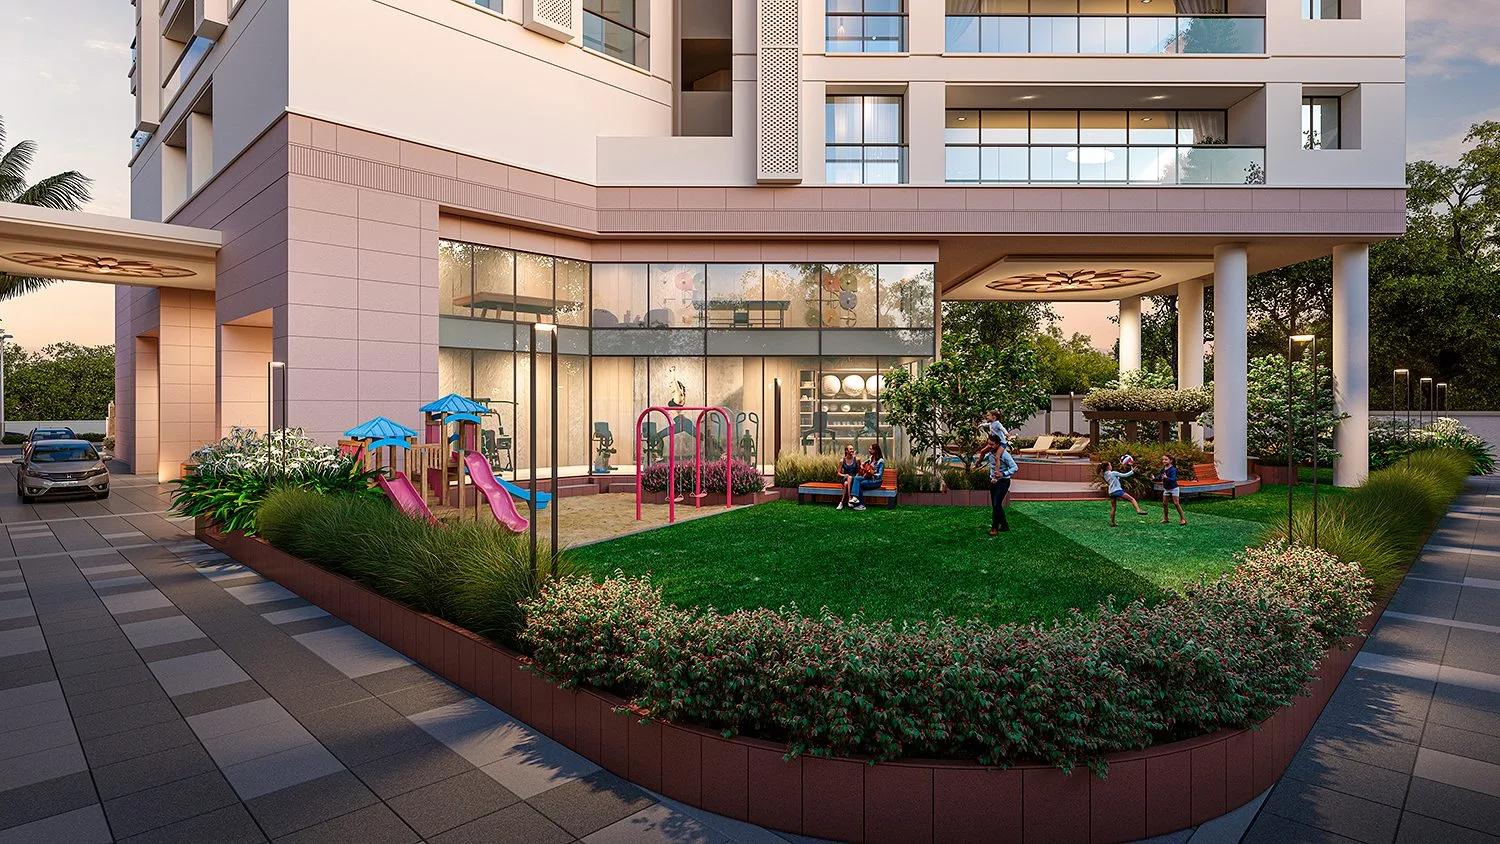
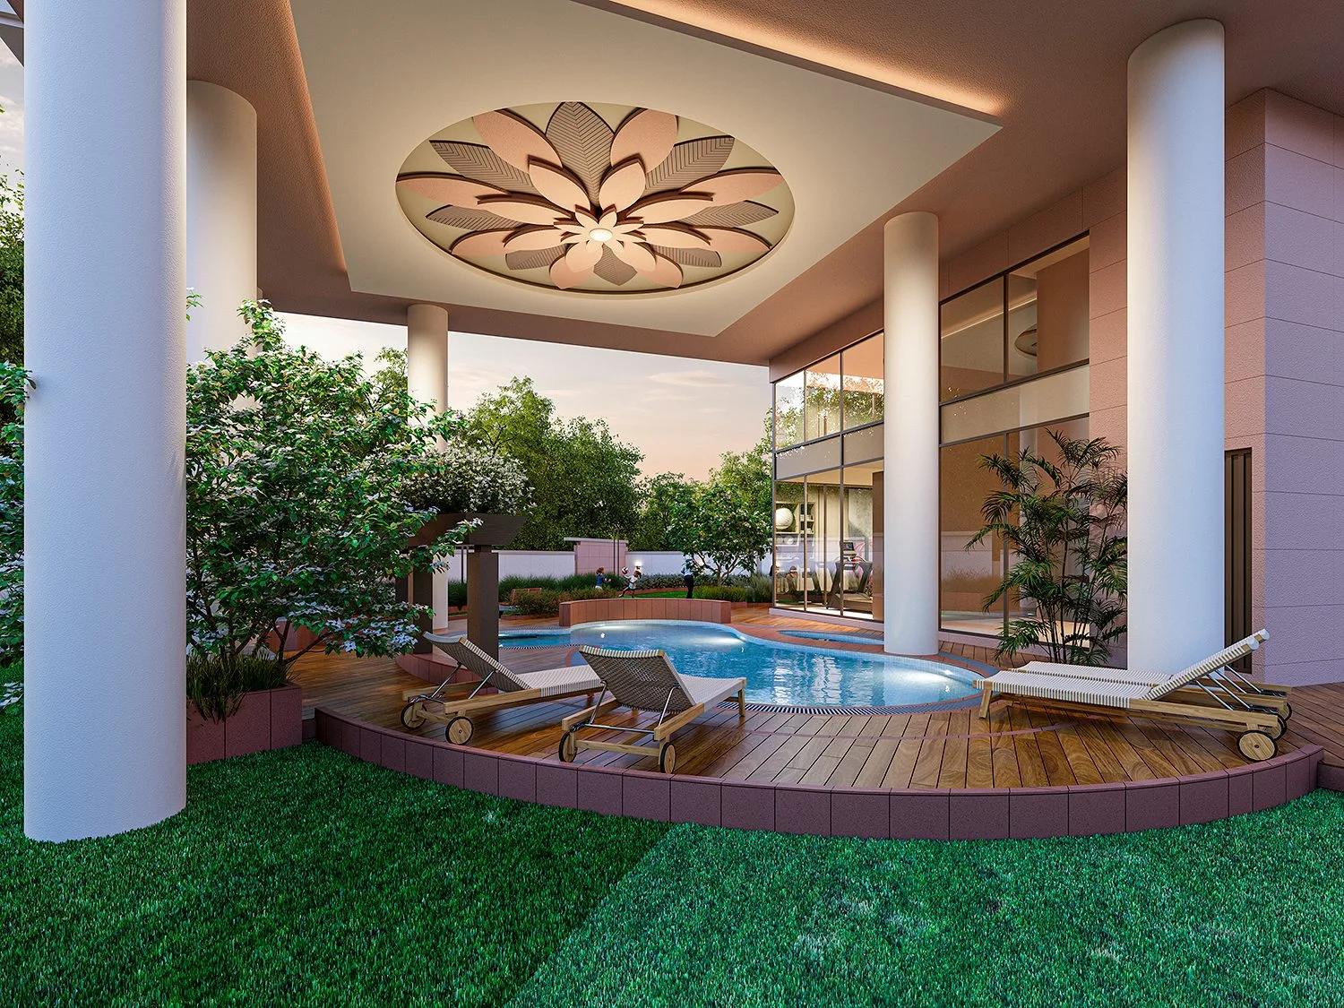
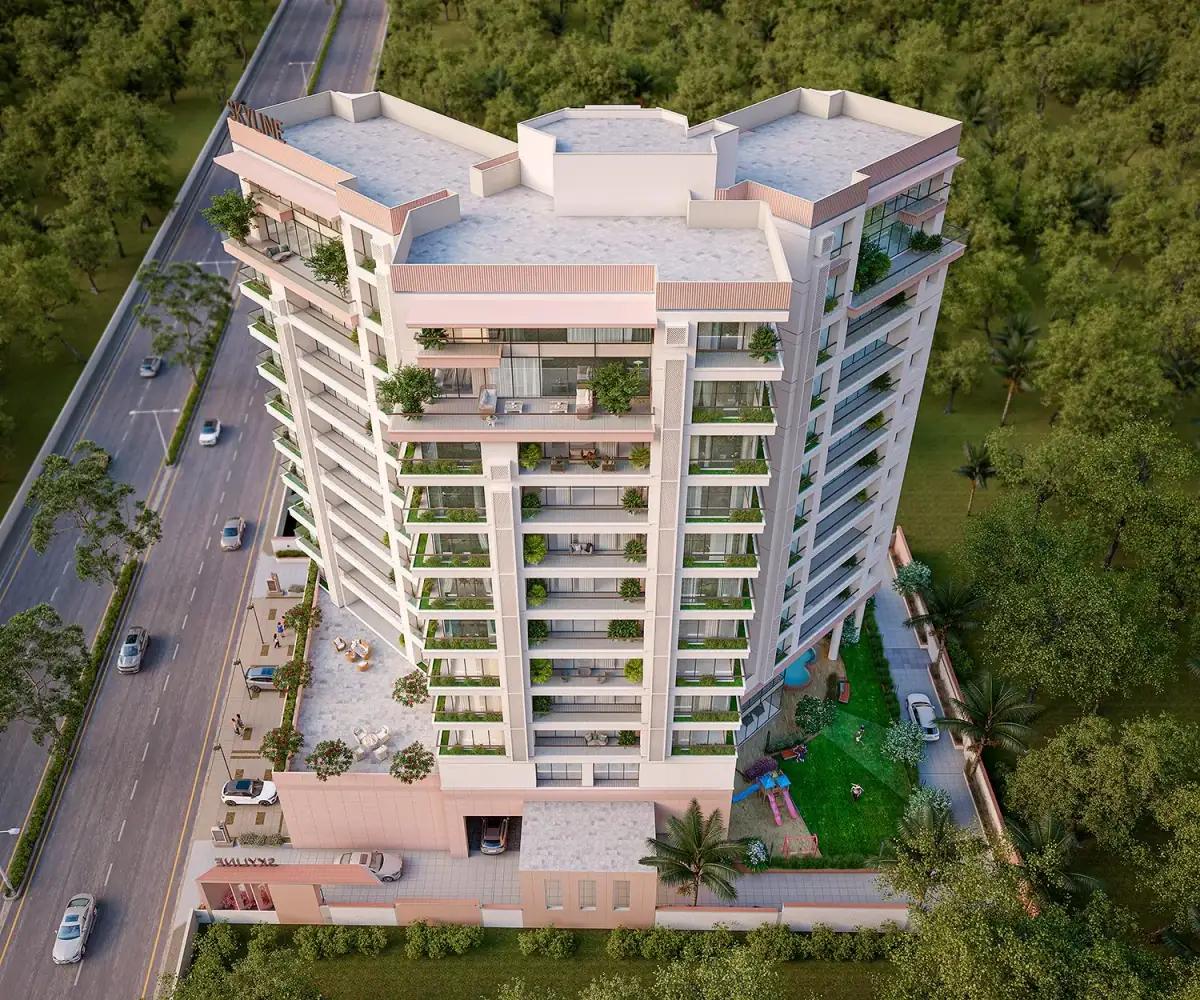
The commission is for a residential development in Valsad, and it covers three connected responsibilities: architecture, planning and amenities development. Nilkanth Skyline is being designed as one coordinated assignment rather than as separate scopes handed to different desks. Building design, site organisation and the shared amenity spaces are developed together, so each decision is tested against the other two before it settles. That arrangement matters most at the beginning. A residential development is not a single building repeated at intervals; it is an environment in which buildings, routes, boundaries and common areas have to work as a whole. The brief treats the plan as the primary instrument, because the way homes are arranged on the site determines what the architecture can do and what the amenity spaces can offer. Ashraya Architects is responsible for keeping those relationships legible from the first layout onward, so the development carries one intention instead of several. The scope also includes the amenity programme itself. Amenities are part of the planning problem rather than a decorative layer added at the end: where they sit, how they are reached and how they relate to the homes all affect how the development is used day to day. The brief keeps that question open until the plan can answer it honestly.
Challenge
A development-scale brief has to keep many moving parts in step at once. Unit layouts have to work individually and still form a coherent pattern across the site. Circulation has to be clear enough for residents to understand immediately and robust enough for the way people actually move. Privacy between homes needs protection without turning the plan inward or making neighbours feel sealed off. Vehicle movement has to be kept apart from the pedestrian realm where it can be, without cutting the site into disconnected pieces. The amenity spaces have to be reachable, visible and useful rather than residual. Individually these are familiar problems; every residential project deals with them. The difficulty is that they are interdependent: a change to unit layouts alters circulation, which alters how amenity space is reached, which alters what the amenity space can be. Resolving them one at a time produces a plan that is locally correct and collectively inconsistent. The second difficulty is consistency over time. A development is drawn, reviewed and revised across a long sequence of decisions, and each decision carries the risk of drifting from the standard set earlier. Holding one drawing standard across architecture, planning and amenities development prevents that drift, but it also means every part of the scope has to accept the same constraints rather than optimising its own portion of the work.
Response
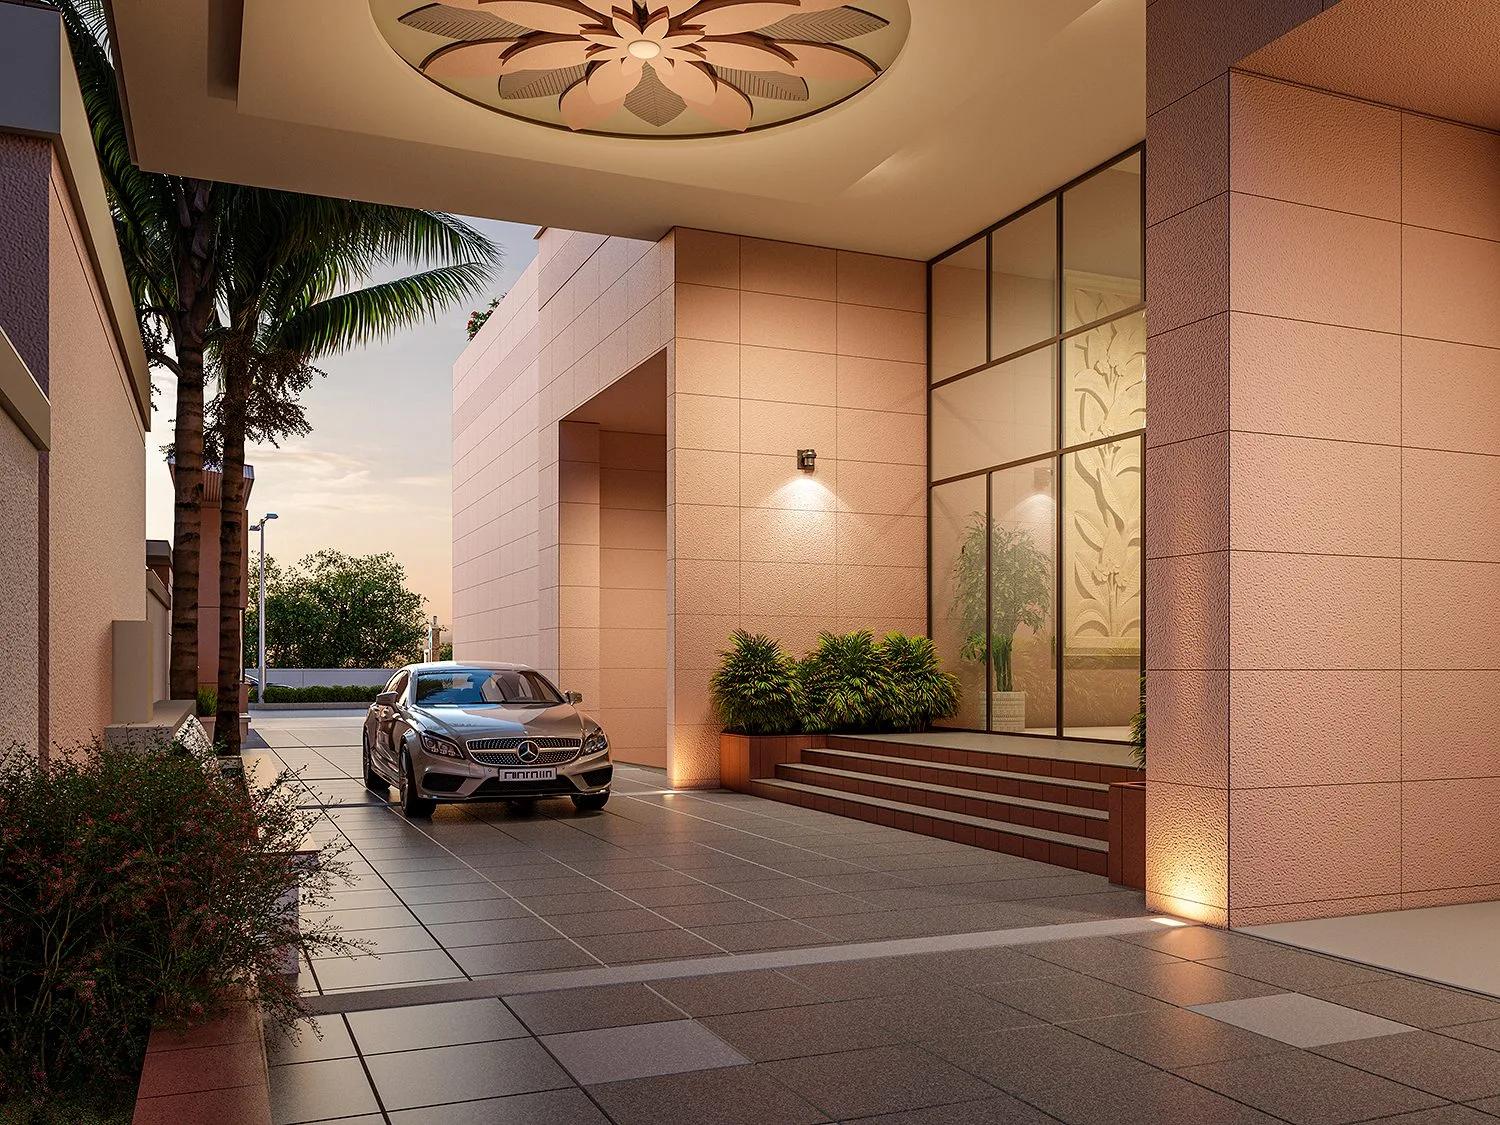
The response is to draw building design, site organisation and amenity spaces together rather than in sequence. The plan establishes how the site is organised: where homes sit, how they meet their surroundings, how routes connect and where shared space belongs. Architecture then works within that frame on proportion, grouping and the relationship between homes, while the amenity programme is tested against the same plan. A decision taken at one scale is checked against every other, so the development does not accumulate contradictions between what the layout promises and what the buildings deliver. Amenities are placed where daily routines already gather. That is a planning judgement before it is a design one: shared space works when it sits on the way people already go, not when it is set aside in a corner and reached deliberately. Putting amenity space where movement and habit coincide makes the shared areas genuinely used rather than decorative, and it reduces the pressure to over-programme them. The same discipline applies to the parts of the plan residents never think about. Service access, vehicle movement and the edges between public and private territory are resolved in the same drawings as the visible architecture, because a residential environment is judged by how it works on an ordinary day. Consistency at that level is what allows the buildings and the spaces between them to read as one place.
Outcome
The project is ongoing and advancing site by site in Valsad. That phasing is a working condition rather than a claim: the plan continues to be developed and reviewed as the work proceeds, and the design holds to the same coordinated standard across architecture, planning and amenities development. Because the development is not finished, the outcome can only be described as an intention. When complete, Nilkanth Skyline should read as a single residential environment — buildings, routes and shared amenities belonging to one plan rather than to separate decisions made at different times. The measure of that is ordinary: whether the homes feel properly arranged, whether movement through the site is clear, whether the shared spaces are used, and whether the whole holds together as one place in Valsad. The development therefore asks to be read as work in progress, with the plan still the reference for every decision that follows. Each stage is checked against the same intention, so later work does not quietly become a different project from the one set out at the start. Until then, the honest description is the one the project data supports: architecture, planning and amenities development, in progress in Valsad, carried as one coordinated assignment.
FAQ
Questions about Nilkanth Skyline
Where is Nilkanth Skyline?
Nilkanth Skyline is in Valsad, Gujarat, India. A residential development in Valsad covering architecture, planning and amenities development.
What is the studio's scope on Nilkanth Skyline?
On Nilkanth Skyline, Ashraya Architects handles Architecture / Planning / Amenities Development. It is an ongoing residential project.
What stage is Nilkanth Skyline at?
Nilkanth Skyline is ongoing. The page currently presents 12 project views.
Planning a similar project?
Share your brief with the studio — we respond to new project enquiries within 1 working day.